
Tracy Girard
Real Broker LLC
(804) 676-6131
118 Total Sales
1 in New Kent
$557,990 Price
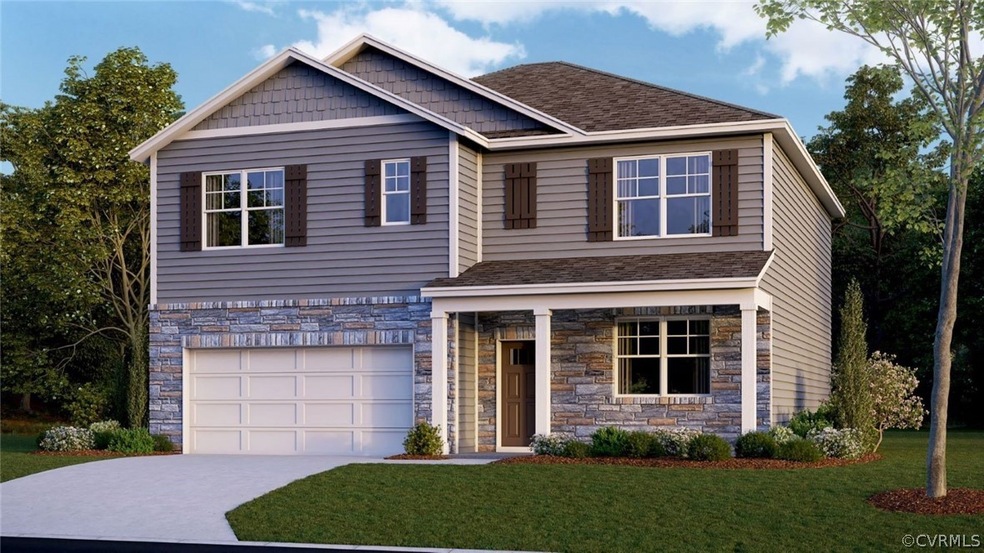
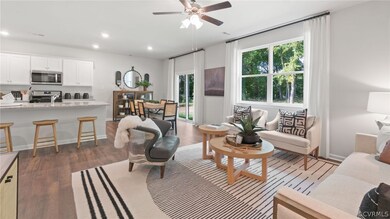
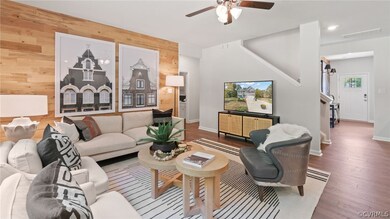
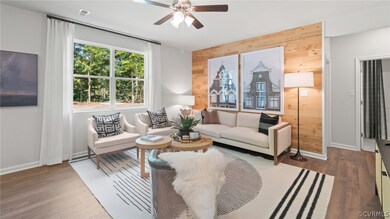
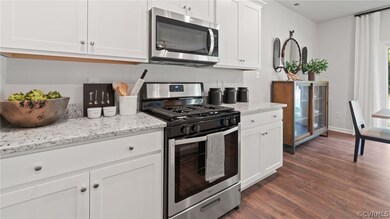
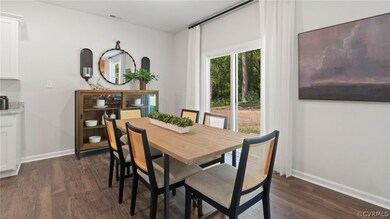
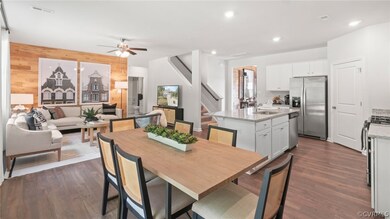
Pictures and colors are for illustration purposes only and will vary from the homes as built. The Hayden is a two-story plan with 5 bedrooms and 3 bathrooms and a walkout basement in 3,052 square feet – including a first floor bedroom & full bathroom. The main level features a flex room adjacent to the foyer, ideal for a formal dining room or home office. The gourmet kitchen has an oversized island for extra seating and a large pantry, and it opens to the dining area and a spacious living room. The primary suite on the second level offers a luxurious owner’s bath with a separate shower, private commode, double vanities, and a large walk-in closet. There are 3 additional bedrooms, a full bathroom, a walk-in laundry room, and a loft-style living room on the second level. Complete with a walkout basement!
Last Agent to Sell the Property
D R Horton Realty of Virginia, License #0225270829 Listed on: 06/18/2024
Tracy Girard
Real Broker LLC
(804) 676-6131
118 Total Sales
1 in New Kent
$557,990 Price
Christy Carroll
Compass
(804) 418-7325
88 Total Sales
1 in New Kent
$426,430 Price
Chris Symeonides
Fathom Realty
(804) 999-4866
86 Total Sales
1 in New Kent
$372,500 Price
Renee Johnson
Coldwell Banker Premier
(757) 859-0237
25 Total Sales
2 in New Kent
$379,000 Price Range
Jasmine Douglas
Next Level Real Estate Group LLC
(804) 409-8485
91 Total Sales
1 in New Kent
$449,000 Price
Sundra Johnson
J and S Real Estate
(804) 764-0020
69 Total Sales
1 in New Kent
$554,990 Price
We collect this data history from publicly available records. To have your information removed, we recommend requesting removal directly through your county’s website.
| Date | Event | Price | List to Sale | Price per Sq Ft |
|---|---|---|---|---|
| 02/28/2025 02/28/25 | Sold | $514,990 | 0.0% | $169 / Sq Ft |
| 12/31/2024 12/31/24 | Pending | -- | -- | -- |
| 12/09/2024 12/09/24 | Price Changed | $514,990 | -1.0% | $169 / Sq Ft |
| 11/20/2024 11/20/24 | Price Changed | $519,990 | -2.2% | $170 / Sq Ft |
| 11/15/2024 11/15/24 | Price Changed | $531,890 | 0.0% | $174 / Sq Ft |
| 11/04/2024 11/04/24 | Price Changed | $531,990 | -0.5% | $174 / Sq Ft |
| 11/01/2024 11/01/24 | Price Changed | $534,890 | 0.0% | $175 / Sq Ft |
| 10/28/2024 10/28/24 | Price Changed | $534,990 | 0.0% | $175 / Sq Ft |
| 10/28/2024 10/28/24 | For Sale | $534,990 | +0.9% | $175 / Sq Ft |
| 09/10/2024 09/10/24 | Pending | -- | -- | -- |
| 08/02/2024 08/02/24 | Price Changed | $529,990 | +0.6% | $174 / Sq Ft |
| 07/24/2024 07/24/24 | Price Changed | $526,890 | 0.0% | $173 / Sq Ft |
| 06/18/2024 06/18/24 | For Sale | $526,990 | -- | $173 / Sq Ft |
We collect this data history from publicly available records. To have your information removed, we recommend requesting removal directly through your county’s website.
| Year | Tax Paid | Tax Assessment Tax Assessment Total Assessment is a certain percentage of the fair market value that is determined by local assessors to be the total taxable value of land and additions on the property. | Land | Improvement |
|---|---|---|---|---|
| 2025 | $5,207 | $330,077 | ||
| 2024 | $5,207 | $328,943 | ||
| 2023 | $5,073 | $319,362 | $0 | $0 |
| 2022 | $5,029 | $310,060 | $0 | $0 |
| 2021 | $4,985 | $301,029 | $0 | $0 |
| 2020 | $4,946 | $296,873 | $0 | $0 |
| 2019 | $4,887 | $290,198 | $154,000 | $136,198 |
| 2018 | $5,292 | $283,390 | $144,299 | $139,091 |
| 2017 | $5,154 | $273,242 | $136,131 | $137,111 |
| 2016 | $3,987 | $241,780 | $0 | $0 |
| 2015 | $2,584 | $120,000 | $0 | $0 |
| 2014 | $3,724 | $178,735 | $0 | $0 |
VC
Seller's Agent in 2025
Victoria Clark
D R Horton Realty of Virginia,
(804) 510-9139
650 Total Sales
Buyer's Agent in 2025
Joshua Lee
Real Broker LLC
(804) 437-2319
261 Total Sales
Source: Central Virginia Regional MLS
MLS Number: 2415864
Disclaimer: Certain information contained herein is derived from information provided by parties other than Homes.com. All information provided is deemed reliable, but is not guaranteed to be accurate and should be independently verified.
All or a portion of th multiple Listing information is provided by the Central Virginia Regional Multiple Listing Service, LLC, from a copyrighted compilation of Listing s. All CVR MLS information provided is deemed reliable but is not guaranteed accurate. The compilation of Listings and each individual Listing are ©2026 Central Virginia Regional Multiple Listing Service, LLC. All rights reserved.
Ask me questions while you tour the home.