
Peggy Shanklin
LONG & FOSTER - LAKE MONTICELLO
(434) 443-6812
131 Total Sales
2 in Dillwyn
$34,500 Price Range



Estimated Value: $275,851
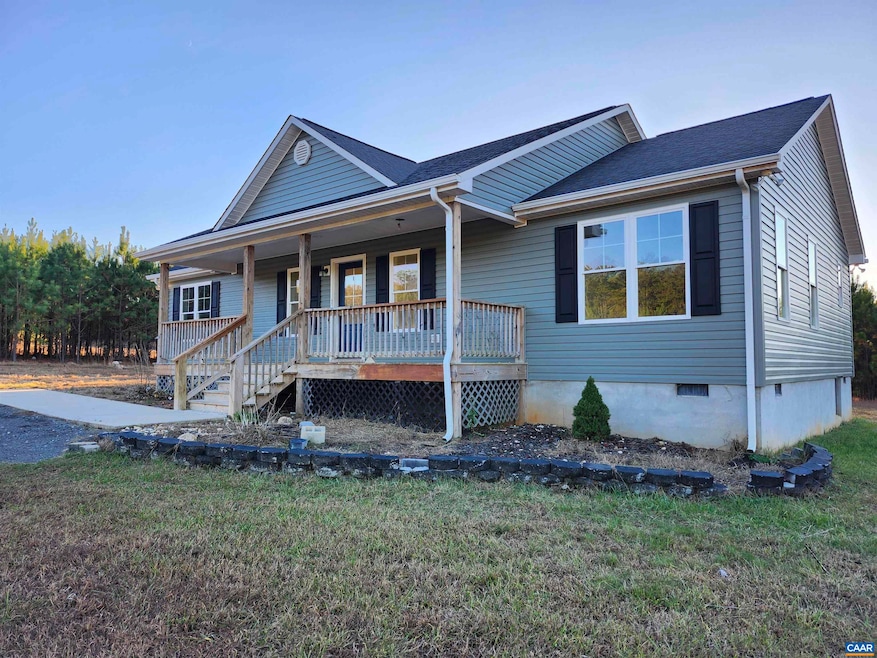
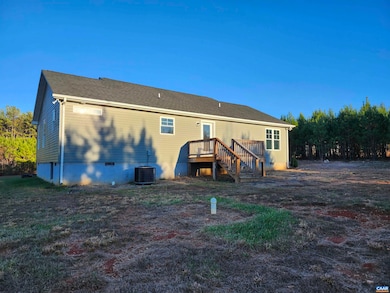
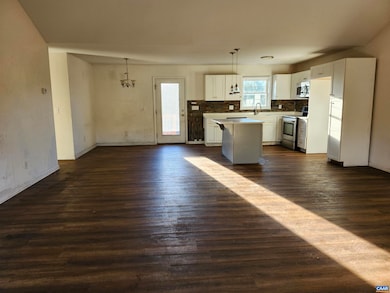
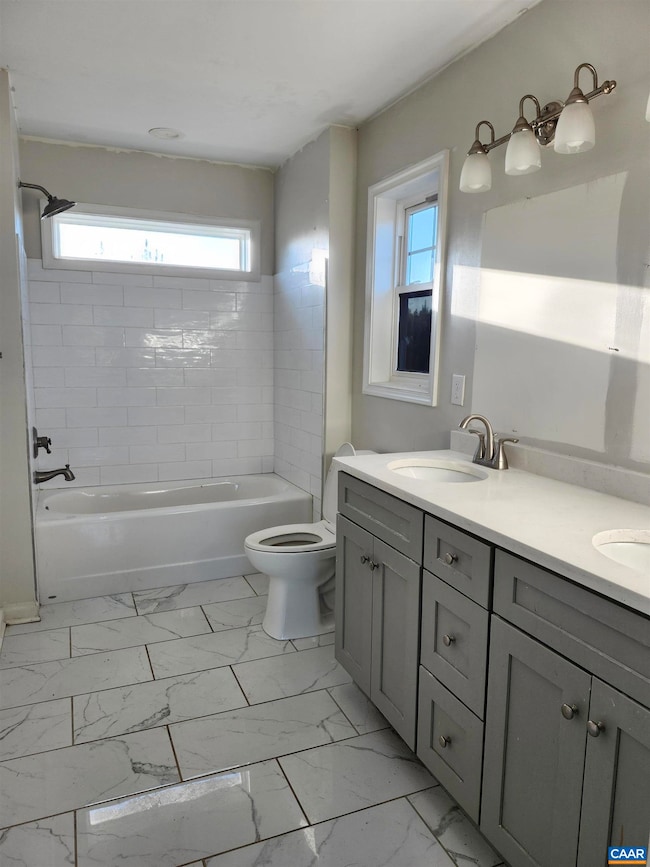
This 3-bedroom, 2-bath home, built in 2021, is a fantastic opportunity with great potential for added value! The home boasts a spacious master suite with a walk-in closet and a private master bathroom. The living room features stunning 12-foot vaulted ceilings, creating an open and airy atmosphere. Enjoy the outdoors with a welcoming front porch and back deck perfect for entertaining. Set on 4.27 acres in a peaceful, park-like setting just outside town limits, this property offers ample space for outdoor activities, gardening, or future expansion. With a little creativity, this property is an excellent opportunity to make it your own at a great price!
Last Agent to Sell the Property
CENTURY 21 REALTY @ HOME License #0225178388 Listed on: 08/25/2025
Peggy Shanklin
LONG & FOSTER - LAKE MONTICELLO
(434) 443-6812
131 Total Sales
2 in Dillwyn
$34,500 Price Range
Khaliyah Barakhyahu
EXP Realty, LLC
(804) 823-8985
81 Total Sales
5 in Dillwyn
$25K - $193K Price Range
Crystal Allen
Plentura Realty LLC
(804) 944-8429
36 Total Sales
1 in Dillwyn
$299,000 Price
Christy Beck
PAUL WESLEY REAL ESTATE
(386) 961-4582
104 Total Sales
3 in Dillwyn
$135K - $316K Price Range
Ana Nuckols
EXP Realty, LLC
(804) 607-9641
176 Total Sales
2 in Dillwyn
$235K - $315K Price Range
Ronald Wooddell
Coldwell Banker Lafoon Realty,
(434) 603-6399
81 Total Sales
4 in Dillwyn
$190K - $315K Price Range
We collect this data history from publicly available records. To have your information removed, we recommend requesting removal directly through your county’s website.
| Date | Event | Price | List to Sale | Price per Sq Ft | Prior Sale |
|---|---|---|---|---|---|
| 02/06/2026 02/06/26 | Sold | $234,900 | 0.0% | $175 / Sq Ft | |
| 01/06/2026 01/06/26 | Pending | -- | -- | -- | |
| 12/16/2025 12/16/25 | Price Changed | $234,900 | -7.8% | $175 / Sq Ft | |
| 11/13/2025 11/13/25 | Price Changed | $254,900 | -10.5% | $190 / Sq Ft | |
| 09/26/2025 09/26/25 | Price Changed | $284,900 | -3.4% | $212 / Sq Ft | |
| 08/25/2025 08/25/25 | For Sale | $294,900 | +14.8% | $219 / Sq Ft | |
| 06/30/2021 06/30/21 | Sold | $256,900 | +2.8% | $184 / Sq Ft | View Prior Sale |
| 05/21/2021 05/21/21 | Pending | -- | -- | -- | |
| 05/18/2021 05/18/21 | For Sale | $249,900 | -- | $179 / Sq Ft |
We collect this data history from publicly available records. To have your information removed, we recommend requesting removal directly through your county’s website.
| Year | Tax Paid | Tax Assessment Tax Assessment Total Assessment is a certain percentage of the fair market value that is determined by local assessors to be the total taxable value of land and additions on the property. | Land | Improvement |
|---|---|---|---|---|
| 2026 | $1,309 | $297,600 | $32,300 | $265,300 |
| 2025 | $992 | $165,400 | $21,700 | $143,700 |
| 2024 | $992 | $165,400 | $21,700 | $143,700 |
| 2023 | $860 | $165,400 | $21,700 | $143,700 |
| 2022 | $860 | $165,400 | $21,700 | $143,700 |
Seller's Agent in 2026
Janet Miller
CENTURY 21 REALTY @ HOME
(434) 390-7977
269 Total Sales
Buyer's Agent in 2026
STEVEN MARTIN
RE/MAX
(434) 962-6039
53 Total Sales
Seller's Agent in 2021
Jason Meeks
Meeks Realty
(434) 315-4705
259 Total Sales
JL
Buyer's Agent in 2021
Jessica Loving
Village Concepts Realty Group
Source: Charlottesville area Association of Realtors®
MLS Number: 668315
APN: 12529A4
Disclaimer: Certain information contained herein is derived from information provided by parties other than Homes.com. All information provided is deemed reliable, but is not guaranteed to be accurate and should be independently verified.
IDX information is provided exclusively for personal, non-commercial use, and may not be used for any purpose other than to identify prospective properties consumers may be interested in purchasing.
Information is deemed reliable but not guaranteed.
Ask me questions while you tour the home.