
Christie Hagan
Coldwell Banker Southern Realty
(931) 288-5983
241 Total Sales
1 in Hohenwald
$65,000 Price


Estimated Value: $193,698 - $271,000
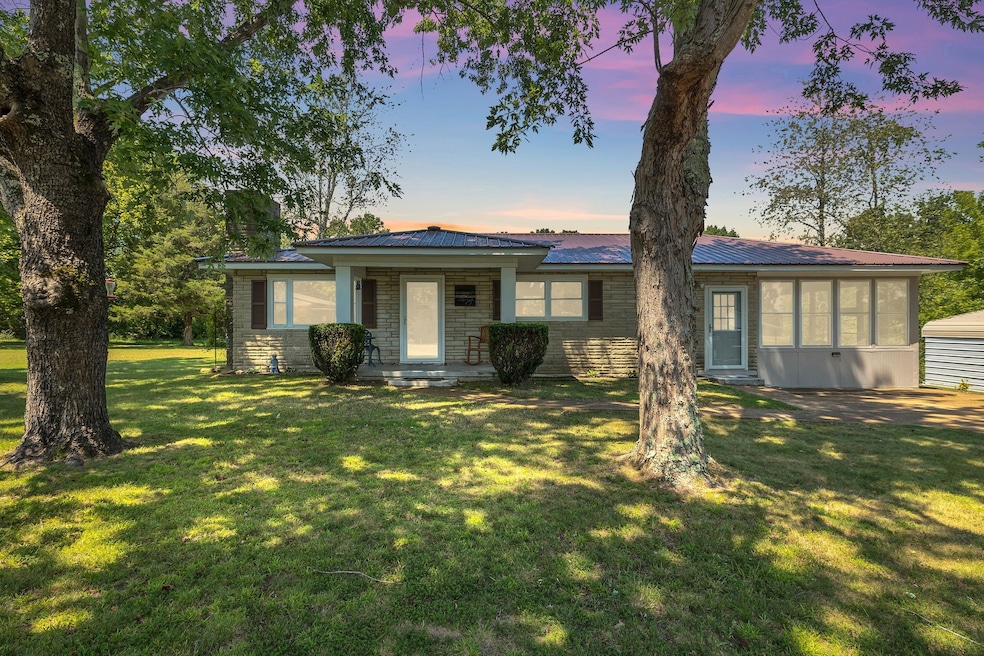
Escape to your quiet country retreat and still be less than one mile from Walmart, only a couple of miles from downtown Hohenwald, and directly across from High Forest Golf Course. This is a beautifully renovated 1972 ranch with 3 bedrooms and 2 full bathrooms. Relax in your large sunroom with huge new windows and approx. 15 ft ceilings, a must see. Sitting on almost 2 level acres, surrounded by large mature trees, and a pear tree in the back, neighbors are rarely visible. There are several outbuildings on the property with power. Level lot with endless possibilities for gardening, homesteading, and enjoying the beautiful sunsets in the High Forest. Hohenwald is home to the Elephant Sanctuary, endless hiking to the many waterfalls, and several meticulously maintained public access points to enjoy our Buffalo River. This is a very unique property with unlimited potential.
Last Agent to Sell the Property
United Country Richardson Real Estate, Inc. License #382430 Listed on: 08/22/2025
We collect this data history from publicly available records. To have your information removed, we recommend requesting removal directly through your county’s website.
Christie Hagan
Coldwell Banker Southern Realty
(931) 288-5983
241 Total Sales
1 in Hohenwald
$65,000 Price
Peter Easling
Keller Williams Realty Nashville/Franklin
(615) 492-8759
225 Total Sales
14 in Hohenwald
$205K - $295K Price Range
Beth Edwards
be Home Realty, LLC
(931) 208-6150
128 Total Sales
10 in Hohenwald
$70K - $246K Price Range
Jerri Etienne
Coldwell Banker Southern Realty
(931) 324-5738
166 Total Sales
2 in Hohenwald
$121K - $155K Price Range
Jamie Scott
Nashville Realty Group
(615) 880-9830
148 Total Sales
4 in Hohenwald
$202K - $470K Price Range
Anne Morrow
Coldwell Banker Southern Realty
(931) 240-2013
141 Total Sales
1 in Hohenwald
$294,000 Price
We collect this data history from publicly available records. To have your information removed, we recommend requesting removal directly through your county’s website.
| Date | Buyer | Sale Price | Title Company |
|---|---|---|---|
| $264,000 | Tennessee Title |
We collect this data history from publicly available records. To have your information removed, we recommend requesting removal directly through your county’s website.
| Date | Status | Borrower | Loan Amount |
|---|---|---|---|
| Open | $13,200 | ||
| Open | $259,218 |
We collect this data history from publicly available records. To have your information removed, we recommend requesting removal directly through your county’s website.
| Date | Event | Price | List to Sale | Price per Sq Ft | Prior Sale |
|---|---|---|---|---|---|
| 11/15/2025 11/15/25 | Sold | $264,000 | -0.4% | $181 / Sq Ft | |
| 08/22/2025 08/22/25 | For Sale | $265,000 | -58.6% | $182 / Sq Ft | |
| 03/01/2021 03/01/21 | Pending | -- | -- | -- | |
| 02/14/2021 02/14/21 | For Sale | $639,900 | +652.8% | $535 / Sq Ft | |
| 04/26/2019 04/26/19 | Sold | $85,000 | -- | $71 / Sq Ft | View Prior Sale |
We collect this data history from publicly available records. To have your information removed, we recommend requesting removal directly through your county’s website.
| Year | Tax Paid | Tax Assessment Tax Assessment Total Assessment is a certain percentage of the fair market value that is determined by local assessors to be the total taxable value of land and additions on the property. | Land | Improvement |
|---|---|---|---|---|
| 2025 | -- | $46,625 | $7,500 | $39,125 |
| 2024 | -- | $24,350 | $2,725 | $21,625 |
| 2023 | $734 | $24,350 | $2,725 | $21,625 |
| 2022 | $734 | $24,350 | $2,725 | $21,625 |
| 2021 | $645 | $21,375 | $2,725 | $18,650 |
| 2020 | $387 | $21,375 | $2,725 | $18,650 |
| 2019 | $614 | $16,850 | $2,875 | $13,975 |
| 2018 | $614 | $16,850 | $2,875 | $13,975 |
| 2017 | $640 | $16,850 | $2,875 | $13,975 |
| 2016 | $640 | $16,850 | $2,875 | $13,975 |
| 2015 | -- | $16,850 | $2,875 | $13,975 |
| 2014 | -- | $16,850 | $2,875 | $13,975 |
| 2013 | -- | $16,475 | $0 | $0 |
Seller's Agent in 2025
Kathryn Dean
United Country Richardson Real Estate, Inc.
(931) 374-8050
8 Total Sales
Buyer's Agent in 2025
Jenn Wiemann
Gary Ashton Realt Estate
(805) 231-3984
35 Total Sales
S
Seller's Agent in 2019
Sue DeNicolais
Buyer's Agent in 2019
Billy Reese
Hearthstone Realty
(615) 202-3695
110 Total Sales
Source: Realtracs
MLS Number: RTC2979778
APN: 051035 05300 001
Disclaimer: Certain information contained herein is derived from information provided by parties other than Homes.com. All information provided is deemed reliable, but is not guaranteed to be accurate and should be independently verified.
All data is obtained from various sources and may not have been verified by broker or MLS GRID. Supplied Open House Information is subject to change without notice. All information should be independently reviewed and verified for accuracy. Properties may or may not be listed by the office/agent presenting the information. Some IDX listings have been excluded from this website.
Listings courtesy of Realtracs as distributed by MLS GRID.
Listing Information presented by local MLS brokerage: Ten-X, LLC dba Homes.com, local broker - Arlene Richardson - 888-952-6393 - 17600 Laguna Canyon Rd, Irvine, CA 92618.
Based on information submitted to the MLS GRID
Ask me questions while you tour the home.