
Ronda Pollock
F.C. Tucker Company
(888) 477-5167
140 Total Sales
1 in South Franklin
$337,000 Price


Estimated Value: $362,834
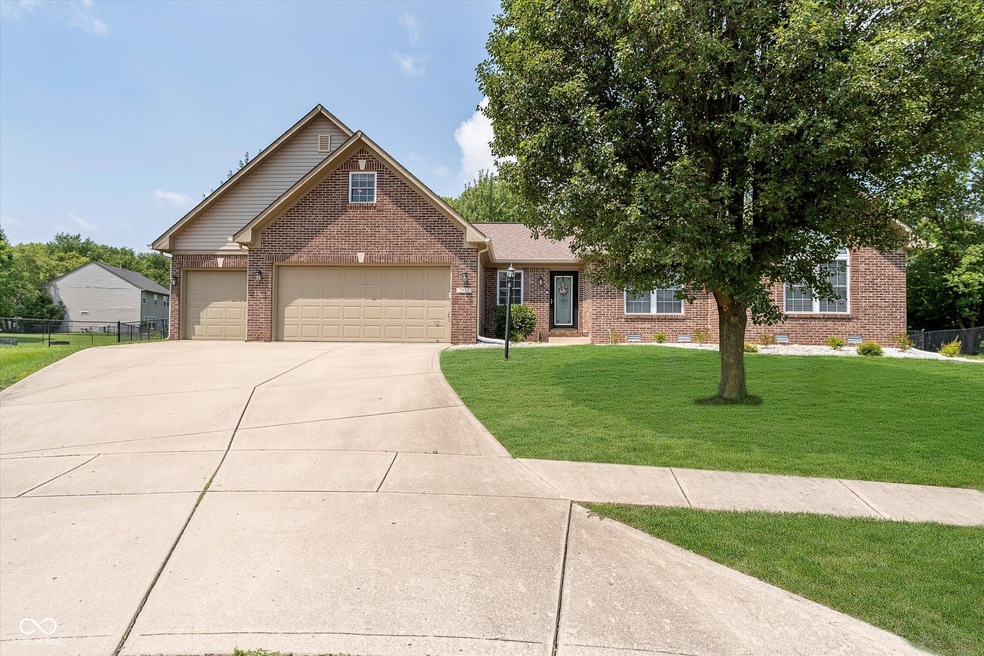
Welcome home to this well-maintained, 3 bedrooms and 2 bath ranch situated on over a half-acre, cul-de-sac lot in Meadow Bend neighborhood. This house has an open concept floorplan featuring a spacious great room, gas fireplace, eat-in kitchen, and bay window. The kitchen has a new single bowl sink and faucet, offers countertop seating, and a breakfast area. The main bath has been recently updated with a double sink vanity, new faucets, mirrors, backsplash, and vinyl plank flooring. The large master bedroom features a ceiling fan, two walk-in closets, double vanities, a garden tub, a separate ceramic tile shower, and a lot of natural light. The large upper level has a bonus room or could serve as a 4th bedroom! Outside there is plenty of room and mature trees to enjoy and entertain family and friends in your own private fenced-in backyard oasis. Other updates and amentities include: HVAC(2019), Water Heater(2024), Water Softner(2022), and new carpet throughout this great home. This well-established neighborhood is close to all Franklin Township schools, shopping, and local hospitals. Schedule your tour today!
Last Agent to Sell the Property
Risa Sechler
Dropped Members Brokerage Email: risa.sechler@gmail.com License #RB16001123 Listed on: 08/01/2024
Last Buyer's Agent
Shaunacy Odom
Wynkoop Brokerage Firm, LLC
We collect this data history from publicly available records. To have your information removed, we recommend requesting removal directly through your county’s website.
Ronda Pollock
F.C. Tucker Company
(888) 477-5167
140 Total Sales
1 in South Franklin
$337,000 Price
Nick McNeely
F.C. Tucker Company
(463) 223-8244
161 Total Sales
1 in South Franklin
$369,990 Price
Robert Lappin
Circle 8, LLC
(317) 951-9525
34 Total Sales
1 in South Franklin
$255,000 Price
Carol Bullock
RE/MAX Advanced Realty
(844) 505-3842
76 Total Sales
4 in South Franklin
$310K - $330K Price Range
Kim Richter
The Stewart Home Group
(844) 662-0464
134 Total Sales
2 in South Franklin
$301K - $599K Price Range
Kyle Baker
F.C. Tucker Company
(463) 217-4746
38 Total Sales
2 in South Franklin
$265K - $268K Price Range
We collect this data history from publicly available records. To have your information removed, we recommend requesting removal directly through your county’s website.
| Date | Buyer | Sale Price | Title Company |
|---|---|---|---|
| $345,000 | First American Title Insurance | ||
| Badger David | $219,900 | First American Title Insurance |
We collect this data history from publicly available records. To have your information removed, we recommend requesting removal directly through your county’s website.
| Date | Status | Borrower | Loan Amount |
|---|---|---|---|
| Open | $327,750 | ||
| Previous Owner | Badger David | $227,156 | |
| Previous Owner | Stewart Michele L | $144,000 | |
| Previous Owner | Stewart Gregory L | $145,500 |
We collect this data history from publicly available records. To have your information removed, we recommend requesting removal directly through your county’s website.
| Date | Event | Price | List to Sale | Price per Sq Ft | Prior Sale |
|---|---|---|---|---|---|
| 10/04/2024 10/04/24 | Sold | $345,000 | -4.2% | $147 / Sq Ft | |
| 08/09/2024 08/09/24 | Pending | -- | -- | -- | |
| 08/07/2024 08/07/24 | Price Changed | $360,000 | -2.7% | $153 / Sq Ft | |
| 08/01/2024 08/01/24 | For Sale | $370,000 | +68.3% | $157 / Sq Ft | |
| 10/17/2018 10/17/18 | Sold | $219,900 | 0.0% | $106 / Sq Ft | View Prior Sale |
| 09/23/2018 09/23/18 | Pending | -- | -- | -- | |
| 09/21/2018 09/21/18 | For Sale | $219,900 | -- | $106 / Sq Ft |
We collect this data history from publicly available records. To have your information removed, we recommend requesting removal directly through your county’s website.
| Year | Tax Paid | Tax Assessment Tax Assessment Total Assessment is a certain percentage of the fair market value that is determined by local assessors to be the total taxable value of land and additions on the property. | Land | Improvement |
|---|---|---|---|---|
| 2025 | $2,961 | $331,900 | $46,900 | $285,000 |
| 2024 | $3,126 | $294,700 | $46,900 | $247,800 |
| 2023 | $3,126 | $291,900 | $46,900 | $245,000 |
| 2022 | $3,009 | $279,200 | $46,900 | $232,300 |
| 2021 | $2,699 | $248,900 | $46,900 | $202,000 |
| 2020 | $2,490 | $229,200 | $46,900 | $182,300 |
| 2019 | $2,442 | $224,500 | $42,800 | $181,700 |
| 2018 | $2,257 | $207,100 | $42,800 | $164,300 |
| 2017 | $2,161 | $198,600 | $42,800 | $155,800 |
| 2016 | $2,117 | $194,700 | $42,800 | $151,900 |
| 2014 | $1,778 | $177,800 | $42,800 | $135,000 |
| 2013 | $1,835 | $175,000 | $42,800 | $132,200 |
RS
Seller's Agent in 2024
Risa Sechler
Dropped Members
SO
Buyer's Agent in 2024
Shaunacy Odom
Wynkoop Brokerage Firm, LLC
CT
Seller's Agent in 2018
Cathy Troutt
Blue River Realty and Brokerag
Source: MIBOR Broker Listing Cooperative®
MLS Number: 21992079
APN: 49-15-24-114-026.000-300
Disclaimer: Certain information contained herein is derived from information provided by parties other than Homes.com. All information provided is deemed reliable, but is not guaranteed to be accurate and should be independently verified.
All data is obtained from various sources and may not have been verified by broker or MLS GRID. Supplied Open House Information is subject to change without notice. All information should be independently reviewed and verified for accuracy. Properties may or may not be listed by the office/agent presenting the information. Some IDX listings have been excluded from this website.
Listings courtesy of MIBOR Broker Listing Cooperative® as distributed by MLS GRID.
Based on information submitted to the MLS GRID
Ask me questions while you tour the home.