
Denise Adame
eXp Realty
(623) 462-2576
50 Total Sales
3 in Estrella Village
$380K - $405K Price Range
Estimated Value: $418,729
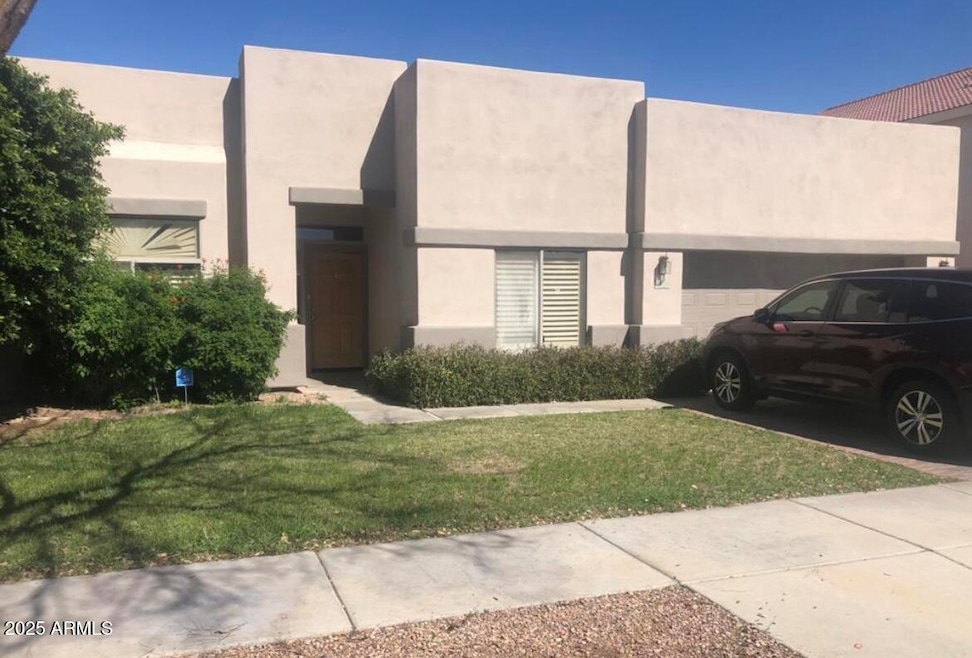
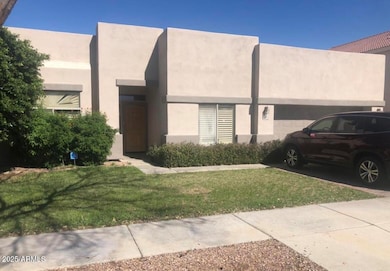

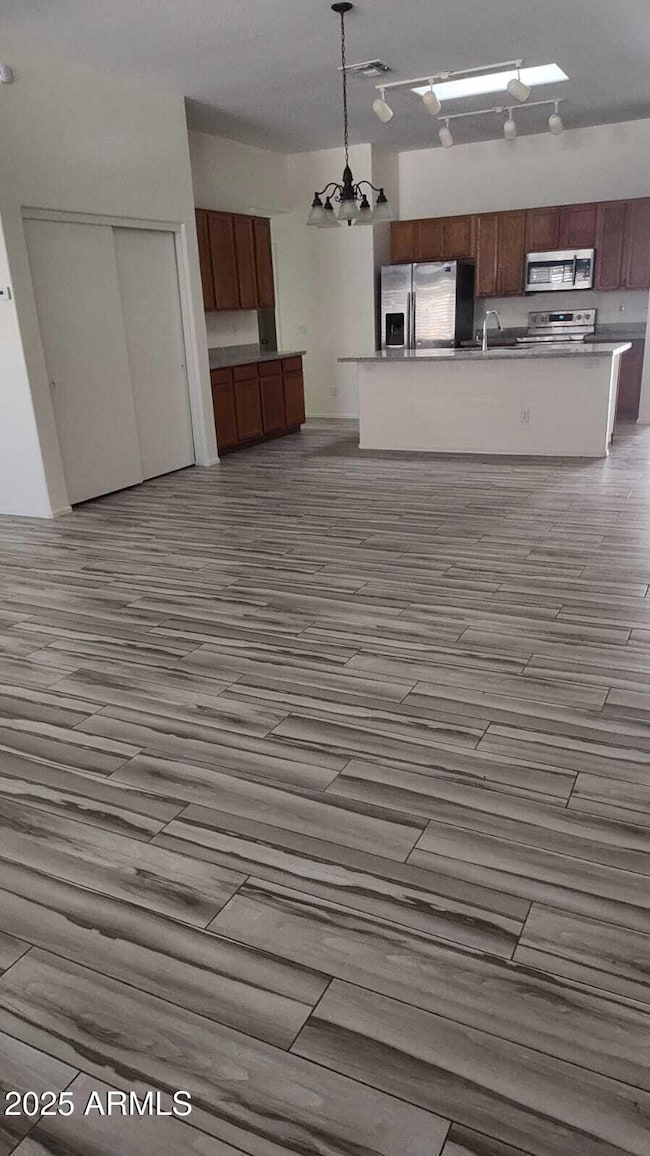
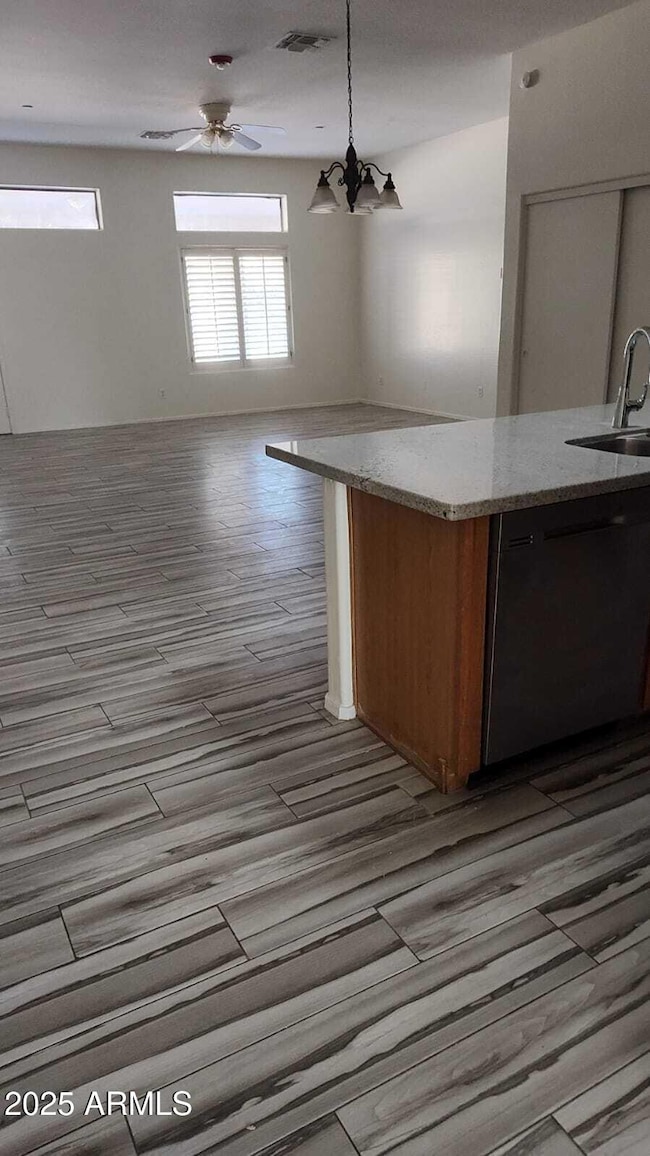
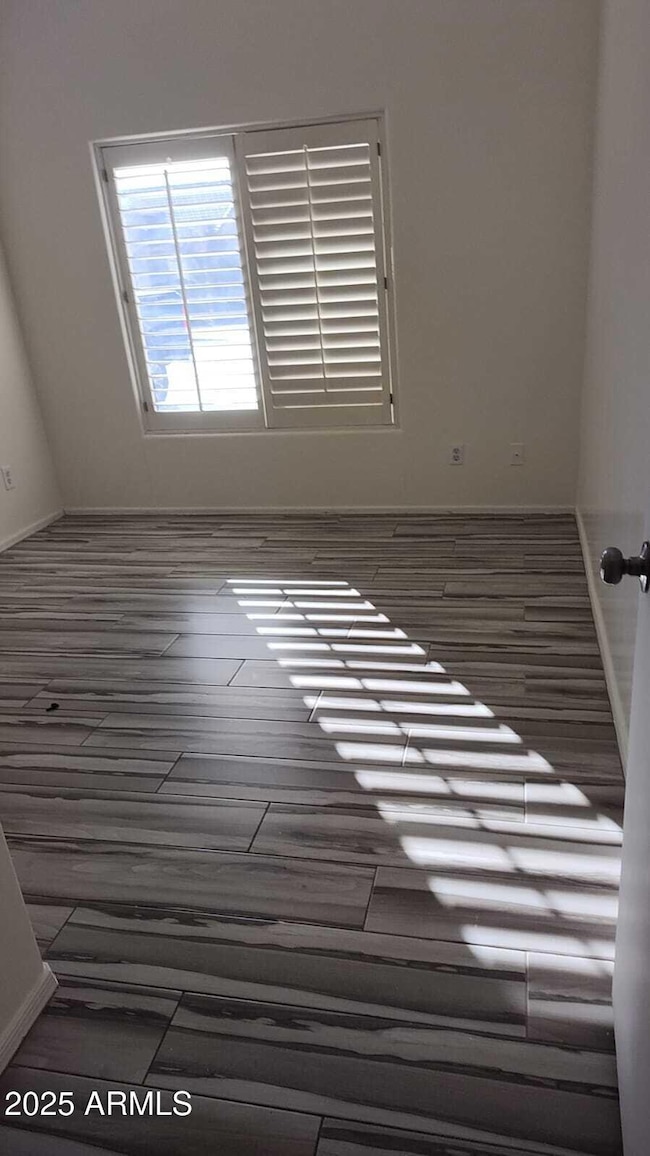
ASSISTED LIVING! Amazing 7 bedroom home, previously licensed for Assisted Living. The home has large bedrooms, open kitchen, wide corridors, manicured front and backyard and more. Close to A-rated schools, shopping, amenities and commuter highways.
Last Agent to Rent the Property
XCD Realty & Property Mgmt License #BR645393000 Listed on: 10/31/2025
Last Renter's Agent
XCD Realty & Property Mgmt License #BR645393000 Listed on: 10/31/2025
We collect this data history from publicly available records. To have your information removed, we recommend requesting removal directly through your county’s website.
Denise Adame
eXp Realty
(623) 462-2576
50 Total Sales
3 in Estrella Village
$380K - $405K Price Range
Sina Sabeti
Niksi
(623) 323-5169
76 Total Sales
2 in Estrella Village
$180K - $400K Price Range
Angie Perez
TCT Real Estate
(623) 263-0243
75 Total Sales
2 in Estrella Village
$339K - $510K Price Range
Gabriel Nevarez
Real Broker
(520) 467-6324
160 Total Sales
1 in Estrella Village
$440,990 Price
Cynthia Jarnagin
Skeens & Jarnagin
(623) 323-7413
26 Total Sales
1 in Estrella Village
$428,180 Price
Annette Sharp
HomeSmart
(623) 257-6546
170 Total Sales
1 in Estrella Village
$399,500 Price
We collect this data history from publicly available records. To have your information removed, we recommend requesting removal directly through your county’s website.
| Date | Buyer | Sale Price | Title Company |
|---|---|---|---|
| -- | None Listed On Document | ||
| $233,000 | Wfg National Title Ins Co | ||
| -- | Pioneer Title Agency Inc | ||
| -- | Pioneer Title Agency Inc | ||
| $120,000 | Lsi Title Fnds Division | ||
| $104,095 | Accommodation | ||
| $164,620 | First American Title | ||
| -- | First American Title |
We collect this data history from publicly available records. To have your information removed, we recommend requesting removal directly through your county’s website.
| Date | Status | Borrower | Loan Amount |
|---|---|---|---|
| Previous Owner | $350,000 | ||
| Previous Owner | $174,750 | ||
| Previous Owner | $52,000 | ||
| Previous Owner | $118,450 | ||
| Previous Owner | $117,826 | ||
| Previous Owner | $36,000 | ||
| Previous Owner | $288,000 | ||
| Previous Owner | $53,000 | ||
| Previous Owner | $241,200 | ||
| Previous Owner | $47,000 | ||
| Previous Owner | $22,500 |
We collect this data history from publicly available records. To have your information removed, we recommend requesting removal directly through your county’s website.
| Date | Event | Price | List to Sale | Price per Sq Ft | Prior Sale |
|---|---|---|---|---|---|
| 02/01/2026 02/01/26 | Rented | $3,500 | -12.4% | -- | |
| 01/06/2026 01/06/26 | Under Contract | -- | -- | -- | |
| 10/31/2025 10/31/25 | For Rent | $3,995 | -11.2% | -- | |
| 05/01/2020 05/01/20 | Rented | $4,500 | 0.0% | -- | |
| 05/01/2020 05/01/20 | Under Contract | -- | -- | -- | |
| 04/27/2020 04/27/20 | Price Changed | $4,500 | +20.0% | $2 / Sq Ft | |
| 03/26/2020 03/26/20 | Price Changed | $3,750 | -10.7% | $1 / Sq Ft | |
| 02/26/2020 02/26/20 | For Rent | $4,200 | 0.0% | -- | |
| 05/24/2019 05/24/19 | Sold | $233,000 | -2.9% | $94 / Sq Ft | View Prior Sale |
| 04/11/2019 04/11/19 | Pending | -- | -- | -- | |
| 04/02/2019 04/02/19 | Price Changed | $240,000 | -2.0% | $97 / Sq Ft | |
| 03/29/2019 03/29/19 | Price Changed | $245,000 | -3.5% | $99 / Sq Ft | |
| 03/06/2019 03/06/19 | Price Changed | $254,000 | -2.3% | $103 / Sq Ft | |
| 03/01/2019 03/01/19 | For Sale | $260,000 | -- | $105 / Sq Ft |
We collect this data history from publicly available records. To have your information removed, we recommend requesting removal directly through your county’s website.
| Year | Tax Paid | Tax Assessment Tax Assessment Total Assessment is a certain percentage of the fair market value that is determined by local assessors to be the total taxable value of land and additions on the property. | Land | Improvement |
|---|---|---|---|---|
| 2025 | $2,043 | $14,618 | ||
| 2024 | $1,829 | $13,922 | ||
| 2023 | $1,829 | $31,430 | $6,280 | $25,150 |
| 2022 | $1,783 | $23,560 | $4,710 | $18,850 |
| 2021 | $1,684 | $21,550 | $4,310 | $17,240 |
| 2020 | $1,629 | $19,650 | $3,930 | $15,720 |
| 2019 | $1,610 | $18,080 | $3,610 | $14,470 |
| 2018 | $1,312 | $17,030 | $3,400 | $13,630 |
| 2017 | $1,231 | $15,160 | $3,030 | $12,130 |
| 2016 | $1,215 | $13,530 | $2,700 | $10,830 |
| 2015 | $1,087 | $12,260 | $2,450 | $9,810 |
Landlord's Agent in 2026
Samir Sawhney
XCD Realty & Property Mgmt
(860) 559-0559
3 in this area
180 Total Sales
O
Seller's Agent in 2020
Octavian Curpas
DeLex Realty
(602) 400-6031
3 in this area
33 Total Sales
A
Seller's Agent in 2019
Abe Diaz
HomeSmart
Source: Arizona Regional Multiple Listing Service (ARMLS)
MLS Number: 6941464
APN: 104-33-526
Disclaimer: Certain information contained herein is derived from information provided by parties other than Homes.com. All information provided is deemed reliable, but is not guaranteed to be accurate and should be independently verified.
All information should be verified by the recipient and none is guaranteed as accurate by ARMLS
Listing Information presented by local MLS brokerage: Ten-X, local REALTOR®- Arlene Richardson - (888)-952-6393
Ask me questions while you tour the home.