
Jerry Jones
Realty One of New Mexico
(505) 207-2268
50 Total Sales
4 in Solar Village-Mid-Unser
$35K - $590K Price Range
Estimated Value: $340,808
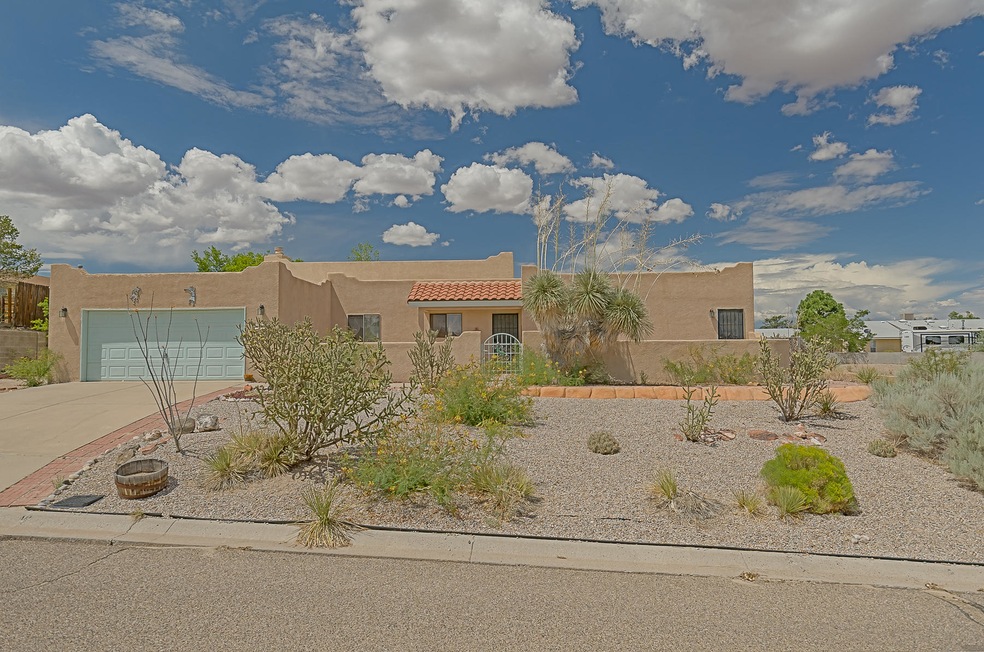
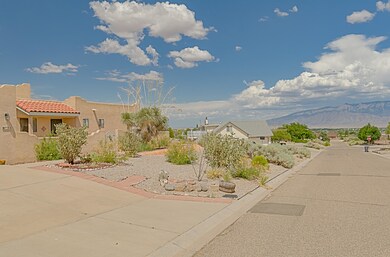
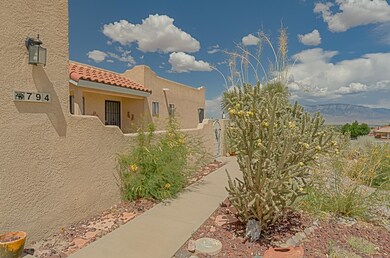
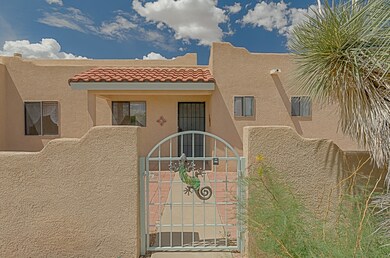
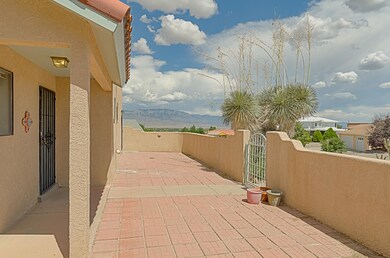
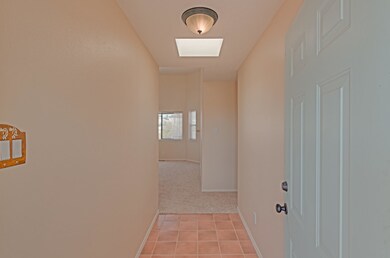
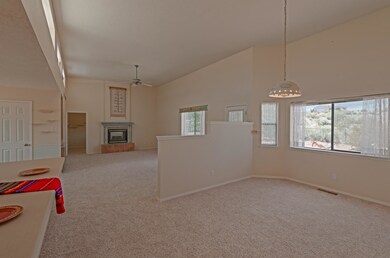
Feel like you're on top of the world! Gracious southwest style home at the top of a hill tucked away on a cul-de-sac. Easy-care landscaping and large courtyard welcome you. Inside you'll be delighted by the high ceilings and large great room complete with wet bar, floor to ceiling fireplace, big kitchen, breakfast nook and separate dining room. Three bedrooms plus bonus room could be used as office, 4th bedroom or hobby room. Be captivated by views of the Sandias and hot air balloons from the extra large lot. like privacy? Enjoy having no homes behind you. Wonderful back yard with shaded dog run keeps Fido safe. New carpet, newer master cool a/c, well insulated, newer rubber membrane roof, and newer stucco complete the package. All this home needs is you.
Last Agent to Sell the Property
Mark Wingert
Coldwell Banker Legacy License #40675 Listed on: 07/14/2017
We collect this data history from publicly available records. To have your information removed, we recommend requesting removal directly through your county’s website.
Jerry Jones
Realty One of New Mexico
(505) 207-2268
50 Total Sales
4 in Solar Village-Mid-Unser
$35K - $590K Price Range
Samantha Scarborough
Keller Williams Realty
(505) 557-3634
99 Total Sales
1 in Solar Village-Mid-Unser
$349,900 Price
Benjamin Gomez
Weichert, Realtors Image
(505) 207-2893
123 Total Sales
1 in Solar Village-Mid-Unser
$690,000 Price
Bryan Trujillo
Coldwell Banker Legacy
(505) 600-3163
130 Total Sales
6 in Solar Village-Mid-Unser
$165K - $300K Price Range
Natalie Reyes
Realty One Of New Mexico - Natalie
(505) 636-1406
70 Total Sales
3 in Solar Village-Mid-Unser
$289K - $375K Price Range
Garry DeGonza
YOUR TOWN REALTY LLC
(575) 425-4782
23 Total Sales
1 in Solar Village-Mid-Unser
$353,940 Price
We collect this data history from publicly available records. To have your information removed, we recommend requesting removal directly through your county’s website.
| Date | Buyer | Sale Price | Title Company |
|---|---|---|---|
| -- | Old Republic National Title In | ||
| -- | None Available |
We collect this data history from publicly available records. To have your information removed, we recommend requesting removal directly through your county’s website.
| Date | Status | Borrower | Loan Amount |
|---|---|---|---|
| Open | $280,931 | ||
| Closed | $223,850 |
We collect this data history from publicly available records. To have your information removed, we recommend requesting removal directly through your county’s website.
| Date | Event | Price | List to Sale | Price per Sq Ft |
|---|---|---|---|---|
| 09/18/2017 09/18/17 | Sold | -- | -- | -- |
| 07/17/2017 07/17/17 | Pending | -- | -- | -- |
| 07/14/2017 07/14/17 | For Sale | $197,000 | -- | $119 / Sq Ft |
We collect this data history from publicly available records. To have your information removed, we recommend requesting removal directly through your county’s website.
| Year | Tax Paid | Tax Assessment Tax Assessment Total Assessment is a certain percentage of the fair market value that is determined by local assessors to be the total taxable value of land and additions on the property. | Land | Improvement |
|---|---|---|---|---|
| 2025 | $2,241 | $64,053 | $11,453 | $52,600 |
| 2024 | $2,207 | $62,188 | $11,077 | $51,111 |
| 2023 | $2,207 | $60,377 | $10,696 | $49,681 |
| 2022 | $2,143 | $58,619 | $10,290 | $48,329 |
| 2021 | $2,126 | $56,911 | $10,290 | $46,621 |
| 2020 | $2,064 | $55,254 | $0 | $0 |
| 2019 | $2,029 | $53,938 | $0 | $0 |
M
Seller's Agent in 2017
Mark Wingert
Coldwell Banker Legacy
Buyer's Agent in 2017
Carol Sauder
Coldwell Banker Legacy
(505) 620-3898
3 in this area
204 Total Sales
Source: Southwest MLS (Greater Albuquerque Association of REALTORS®)
MLS Number: 897103
APN: 1-010-069-208-129
Disclaimer: Certain information contained herein is derived from information provided by parties other than Homes.com. All information provided is deemed reliable, but is not guaranteed to be accurate and should be independently verified.
IDX information is provided exclusively for personal, non-commercial use, and may not be used for any purpose other than to identify prospective properties consumers may be interested in purchasing. Information is deemed reliable but not guaranteed.
Ask me questions while you tour the home.