NOT LISTED FOR SALE

794 Us Route 4 E Rutland, VT 05701

Rutland Area

Estimated Value: $486,000 - $739,335

4 Beds
3 Baths
2,400 Sq Ft
$269/Sq Ft Est. Value

Sale Details

Date Sold: December 6, 2022

Last sale price $590,000 $246 Per Sq Ft

Est. 6% increase in value since last sale

Current estimated payment $3,859 / mo

47 Days on Market

Highlights

  • Deeded Waterfront Access Rights
  • Stables
  • Waterfront
  • Barn
  • In Ground Pool
  • 7.1 Acre Lot

About This Home

As of December 2022

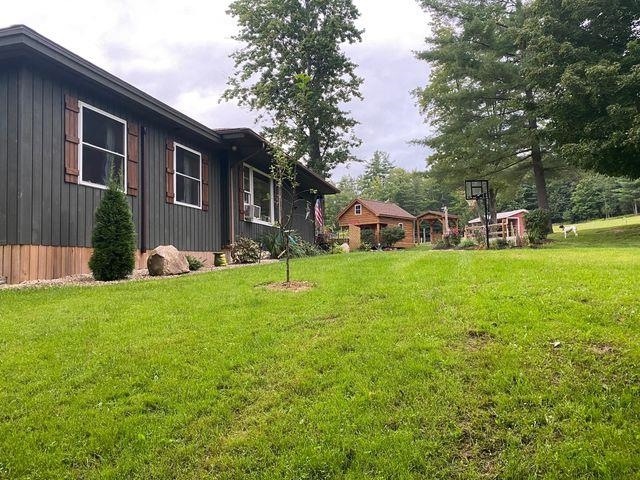
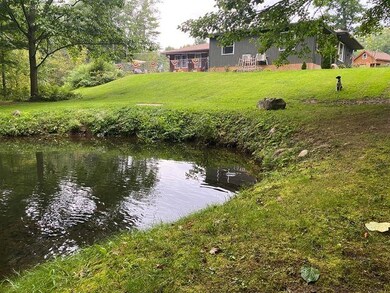
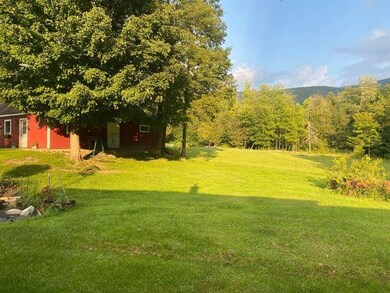
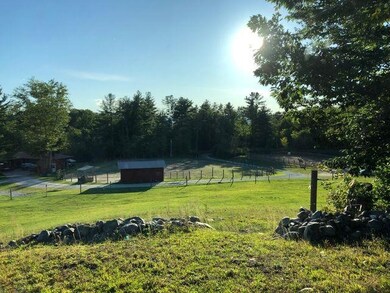
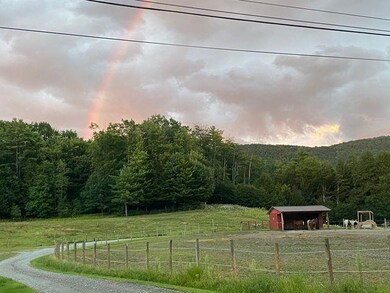
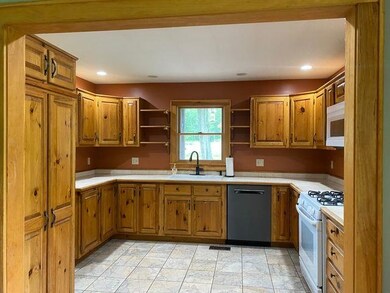
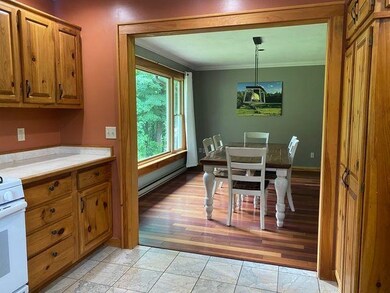
7.1 acre hidden gem property in Rutland Town! 4 bedrooms,3 bath,roughly 2400 square foot single level ranch.1.2 miles from Rutland Town School,1 mile from Rutland High School,7 miles from Killington Ski Resort and just 2 miles from Rutland Regional Medical Central.Secluded yet close to all amenities.Extremely well built house with the choice of electric or oil heat.Large kitchen with custom cabinets with tons of storage.Spacious dining room with views of East Mountain and horse pasture.Two bedrooms with energy efficient heat pumps and a bathroom added in 2019 located off the dinning room and living room with a sliding barn door entrance. Oversized living room with a Vermont Castings propane fireplace and beautiful cherry hardwood flooring.Two more large bedrooms,one with its own bathroom,are located at the other end of the house.18 x 36 inground pool has its own entry right off the 3rd bathroom/laundry room. Every bedroom has its own unique view of the property including views of a goldfish stocked pond complete with wild ducks.Tenny brook runs through the property as well.2 car attached garage with tons of storage. Full basement with it's own garage door out back.Fully insulated and powered playhouse has endless possibilities.Five stall matted horse barn with loft holds 300 bales of hay.Fenced in pasture and winter sacrifice area has a shelter.80 x 120 outdoor riding arena If buyer isn't interested in horses,seller would be wiling to pull out all fencing.

Last Agent to Sell the Property

Ed Patch

Green Mountain Premiere Properties License #081.0004279 Listed on: 07/12/2022

Green Mountain Premiere Properties

Last Buyer's Agent

Peggy Steves

Real Broker LLC License #082.0134300

Real Broker LLC

Range of Values:

--
Value Increase
--
Percent Increase
--
Adjusted for Inflation
Collateral Analytics

Collateral Analytics Collateral Analytics AVMs (Automated Valuation Model) employ a number of statistical approaches combined with neighborhood-specific comparable selection guarantees the most up-to-date and precise valuations.

Not Available

Collateral Analytics does not have data for the current month. Please view the chart for historical values.

ICE

ICE Mortgage Technology ICE Mortgage Technology’s AVM (Automated Valuation Model) is a state-of-the-art online residential property valuation tool that provides a quick and accurate estimate of the value of almost any home in the U.S.

Not Available

ICE Mortgage Technology does not have data for the current month. Please view the chart for historical values.

First American

First American First American Data & Analytics’ next-generation AVM combines unrivaled data assets with a blended ensemble of valuation models to produce highly accurate, reliable valuations you can trust.

Not Available

First American does not have data for the current month. Please view the chart for historical values.

Quantarium

Quantarium Quantarium’s valuation service, repeatedly proven the industry’s most accurate and comprehensive, is supercharged with a self-learning and auto-tuning AI engine that continually becomes smarter and more accurate as it processes daily inputs from the industry’s leading RE data lake.

Not Available

Quantarium does not have data for the current month. Please view the chart for historical values.

Average Value
Not Available
List Price
Sold Price
Create a Home Valuation Report for This Property
The Home Valuation Report is an in-depth analysis detailing your home's value as well as a comparison with similar homes in the area

Home Details

Home Type

  • Single Family

Est. Annual Taxes

  • $4,050

Year Built

  • Built in 1970

Lot Details

  • 7.1 Acre Lot
  • Waterfront
  • Level Lot

Parking

  • 2 Car Attached Garage
  • Gravel Driveway

Property Views

  • Water
  • Mountain
  • Countryside Views

Home Design

  • Pillar, Post or Pier Foundation
  • Poured Concrete
  • Wood Frame Construction
  • Shingle Roof
  • Wood Siding

Interior Spaces

  • 1-Story Property
  • Central Vacuum
  • Gas Fireplace
  • Double Pane Windows
  • Laundry on main level

Kitchen

  • Stove
  • Dishwasher

Flooring

  • Wood
  • Laminate
  • Marble

Bedrooms and Bathrooms

  • 4 Bedrooms

Basement

  • Walk-Out Basement
  • Basement Fills Entire Space Under The House
  • Connecting Stairway
  • Interior Basement Entry
  • Crawl Space

Outdoor Features

  • In Ground Pool
  • Deeded Waterfront Access Rights
  • Pond
  • Stream or River on Lot
  • Covered Patio or Porch
  • Shed
  • Outbuilding

Schools

  • Rutland Town Elementary And Middle School
  • Choice High School

Farming

  • Barn
  • Farm

Horse Facilities and Amenities

  • Stables

Utilities

  • Forced Air Heating System
  • Heating System Uses Oil
  • Baseboard Heating
  • 200+ Amp Service
  • Drilled Well
  • Liquid Propane Gas Water Heater
  • Septic Tank
  • High Speed Internet

Home Details

Home Type

Single Family

Est. Annual Taxes

$4,050

Year Built

Built in 1970

Lot Details

7.1 Acres

Parking

2

Listing Details

  • Status Detail: Closed
  • Style: Ranch
  • Directions: From Woodstock Ave (AKA RT. 4 East) go past Home Depot and turn right just before Dexter Shoe Store.
  • Flood Zone: Unknown
  • Suitable Use: Farm - Dairy, Farm - Horse/Animal, Residential
  • Construction: Existing
  • Seasonal: Unknown
  • Total Stories: 1
  • Price Per Sq Ft: 245.83
  • Property Class: Residential
  • Property Type: Single Family
  • Year Built: 1970
  • List Agent: 21883
  • Special Features: None
  • Property Sub Type: Detached
  • Stories: 1

Interior Features

  • Appliances: Dishwasher, Refrigerator, Stove - Gas
  • Features Interior: Central Vacuum, Fireplace - Gas, Fireplaces - 1, Laundry - 1st Floor
  • Total Bedrooms: 4
  • Flooring: Hardwood, Laminate, Manufactured, Marble, Wood
  • Total Bathrooms: 3
  • Three Quarter Bathrooms: 1
  • Full Bathrooms: 2
  • Basement: Yes
  • Basement Access Type: Interior
  • Basement Description: Crawl Space, Full, Stairs - Interior, Walkout
  • Level 1: Level 1: Bedroom, Level 1: Dining Room, Level 1: Kitchen, Level 1: Living Room, Level 1: Primary Bedroom
  • Room 1: Living Room, 26' x 16', On Level: 1
  • Room 2: Dining Room, 14' x 13', On Level: 1
  • Room 3: Kitchen, 12' x 10'8, On Level: 1
  • Room 4: Primary Bedroom, 18' x 20, On Level: 1
  • Room 5: 1, 16'8 x 15'2
  • Room 6: Bedroom, 19'9 x 10'9, On Level: 1
  • Room 7: Bedroom, 17 x 10'7, On Level: 1
  • Sq Ft - Apx Finished AG: 2400
  • Sq Ft - Apx Total: 3275
  • Sq Ft - Apx Total Finished: 2400
  • Sq Ft - Apx Unfinished BG: 875

Exterior Features

  • Construction: Wood Frame
  • Driveway: Gravel, Paved, Right-Of-Way (ROW)
  • Exterior: Wood, Wood Siding
  • Foundation: Post/Piers, Poured Concrete
  • Roads: Paved, Public
  • Roof: Shingle - Asphalt
  • Easements: Yes
  • Features Exterior: Barn, Outbuilding, Pool - In Ground, Porch - Covered, Shed, Windows - Double Pane, Stable(s)
  • Water Body Access: Yes
  • Water Body Type: Pond
  • Water Access Details: Other
  • Water Body Name 2: Pond Brook
  • Waterfront: Yes
  • Waterfront Rights: Exclusively Owned
  • Water View: Yes

Garage/Parking

  • Garage Capacity: 2
  • Parking: Parking Spaces 21+
  • Garage Type: Attached
  • Garage: Yes

Utilities

  • Electric: 200 Amp, Circuit Breaker(s)
  • Sewer: On-Site Septic Exists
  • Water: Drilled Well
  • Water Heater: Domestic, Gas - LP/Bottle
  • Heating Fuel: Electric, Oil
  • Heating: Baseboard, Electric, Forced Air
  • Utilities: Internet - Cable

Fee Information

  • Tax Class: Homestead

Schools

  • Elementary School: Rutland Town School
  • High School: Choice

Lot Info

  • Village/District/Locale: Rutland
  • Lot Sq Ft: 309276
  • Lot Acres: 7.1
  • Lot Description: Country Setting, Farm - Horse/Animal, Field/Pasture, Level, Mountain View, Pond, Stream
  • Surveyed: Yes
  • Deed Book: 198
  • Deed Page: 378
  • Deed Recorded Type: Warranty

Tax Info

  • Tax Gross Amount: 4049.62
  • Tax Year: 2022

MLS Schools

  • School Middle Jr: Rutland Town School

Ownership History

We collect this data history from publicly available records. To have your information removed, we recommend requesting removal directly through your county’s website.

Date Name Owned For Owner Type

Purchase Details

Listed on
Jul 12, 2022
Closed on
Dec 6, 2022
Sold by
Surething Jeremy J and Surething Meghan E
Bought by
Seller's Agent
Ed Patch
Green Mountain Premiere Properties
Buyer's Agent
Peggy Steves
Real Broker LLC
List Price
$596,750
Sold Price
$590,000
Premium/Discount to List
-$6,750
-1.13%
Views
15
Current Estimated Value
$625,000

Home Financials for this Owner

Home Financials are based on the most recent Mortgage that was taken out on this home.
Estimated Appreciation
$35,000
Avg. Annual Appreciation
2.43%

Purchase Details

Listed on
May 26, 2017
Closed on
Sep 29, 2017
Sold by
Hiers Jeffry A and Hiers Susan J
Bought by
Meghan Surething E and Surething Jeremy J
Seller's Agent
Jean Chamberlain
Four Seasons Sotheby's Int'l Realty
Buyer's Agent
Jean Chamberlain
Four Seasons Sotheby's Int'l Realty
List Price
$315,000
Sold Price
$280,000
Premium/Discount to List
-$35,000
-11.11%

Home Financials for this Owner

Home Financials are based on the most recent Mortgage that was taken out on this home.
Avg. Annual Appreciation
15.44%

Purchase Details

Closed on
Sep 27, 2002
Sold by
Gennette Francis J
Bought by
Hiers Jeffry A and Hiers Susan J
Source: Public Records

Home Values in the Area

Source: Public Records

Average Home Value in this Area


Source: Public Records

Agents Specializing in Rutland, VT

See All Agents

Purchase History

We collect this data history from publicly available records. To have your information removed, we recommend requesting removal directly through your county’s website.

Date Buyer Sale Price Title Company
$590,000 --
Meghan Surething E -- --
Hiers Jeffry A $200,000 --
Source: Public Records

Property History

We collect this data history from publicly available records. To have your information removed, we recommend requesting removal directly through your county’s website.

Date Event Price List to Sale Price per Sq Ft Prior Sale
12/06/2022 12/06/22 Sold $590,000 -1.1% $246 / Sq Ft
08/28/2022 08/28/22 Pending -- -- --
07/12/2022 07/12/22 For Sale $596,750 +113.1% $249 / Sq Ft
09/29/2017 09/29/17 Sold $280,000 -5.1% $157 / Sq Ft View Prior Sale
08/11/2017 08/11/17 Pending -- -- --
07/17/2017 07/17/17 Price Changed $295,000 -6.3% $165 / Sq Ft
05/26/2017 05/26/17 For Sale $315,000 -- $177 / Sq Ft
Source: PrimeMLS

Tax History

We collect this data history from publicly available records. To have your information removed, we recommend requesting removal directly through your county’s website.

Year Tax Paid Tax Assessment Tax Assessment Total Assessment is a certain percentage of the fair market value that is determined by local assessors to be the total taxable value of land and additions on the property. Land Improvement
2025 $4,918 $291,000 $66,800 $224,200
2024 $5,063 $291,000 $66,800 $224,200
2023 $5,063 $291,000 $66,800 $224,200
2022 $3,893 $241,900 $66,800 $175,100
2021 $4,050 $241,900 $66,800 $175,100
2020 $4,151 $241,900 $66,800 $175,100
2019 $3,972 $241,900 $66,800 $175,100
2018 $3,860 $241,900 $66,800 $175,100
2017 $0 $241,900 $66,800 $175,100
2016 $3,713 $241,900 $66,800 $175,100
2015 -- $2,419 $0 $0
2014 -- $2,419 $0 $0
2013 -- $2,419 $0 $0
Source: Public Records

Agents Affiliated with this Home

  • Section Image
  • Section Image
  • Section Image
See All Agents

Map

Source: PrimeMLS

MLS Number: 4920397

PrimeMLS

APN: 543-171-10751

Your Personal Tour Guide

Ask me questions while you tour the home.