
Kimberly Schmidt
Compass
(619) 375-5981
167 Total Sales
2 in Torrey Highlands
$1.4M - $2.3M Price Range
Estimated Value: $1,401,111
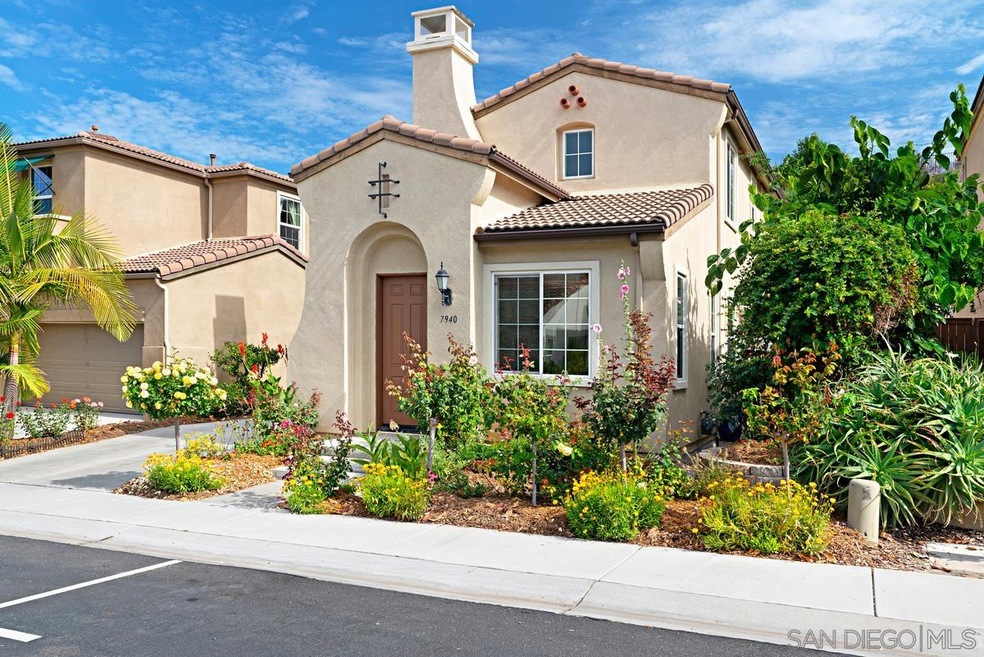
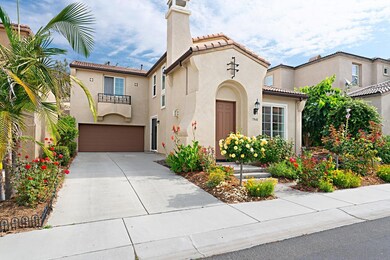
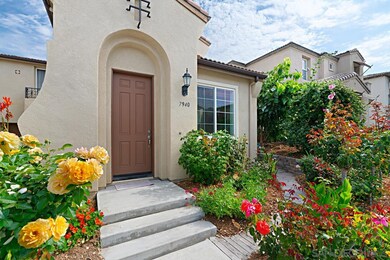
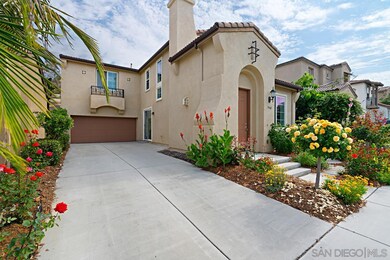
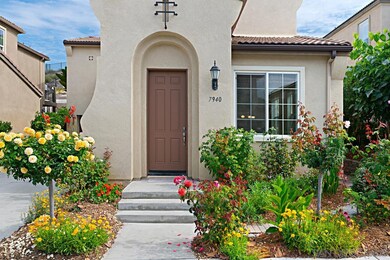
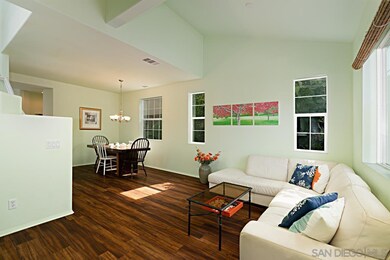
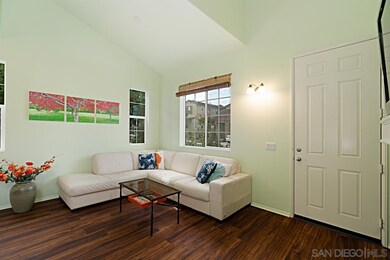
Beautiful Torrey Ranch Single house with 3 beds, 2.5 baths located in a gated community at the heart of Torrey Highland, walking to Poway Unified Distinguished Westview HS. Shopping centers, trails, parks are all nearby. Very light and bright open floor open with upgraded floorings throughout, granite countertops in kitchen and master bathroom. This gem nestles with a private gardener on a 7400 sqft lot, planted with all kinds of organic fruit trees and vegetables such as Avocados, peppers, figs, grapes, apples, peaches, bananas, cherimoyas, lemon guavas, goose berries, mulberries, oranges, grape fruits, jujubes, mangos, pears. pomegranates etc. It even has a little wood cabin on the hill which you can enjoy the summer breezes and stars at your own backyard, a truly hiding oasis in the city.
Last Agent to Sell the Property
PAS Properties Inc. License #01386398 Listed on: 07/09/2021
We collect this data history from publicly available records. To have your information removed, we recommend requesting removal directly through your county’s website.
Kimberly Schmidt
Compass
(619) 375-5981
167 Total Sales
2 in Torrey Highlands
$1.4M - $2.3M Price Range
Jennifer Bergman
eXp Realty of California, Inc.
(858) 956-7418
37 Total Sales
1 in Torrey Highlands
$1,603,000 Price
Anthony DeGasperis
DeGasperis & Associates Real Estate
(858) 221-9768
87 Total Sales
1 in Torrey Highlands
$2,090,000 Price
Craig Lotzof
The Agency
(858) 943-0497
117 Total Sales
2 in Torrey Highlands
$936K - $2.2M Price Range
Woody Henderson
American Dreams Real Estate
(858) 221-4971
106 Total Sales
1 in Torrey Highlands
$1,870,000 Price
Jeffrey Sill
Compass
(858) 346-5397
67 Total Sales
1 in Torrey Highlands
$610,000 Price
We collect this data history from publicly available records. To have your information removed, we recommend requesting removal directly through your county’s website.
| Date | Buyer | Sale Price | Title Company |
|---|---|---|---|
| $1,035,000 | Fidelity National Title | ||
| -- | Fidelity National Title | ||
| $490,000 | Fidelity National Title | ||
| $2,230,500 | Chicago Title Company |
We collect this data history from publicly available records. To have your information removed, we recommend requesting removal directly through your county’s website.
| Date | Status | Borrower | Loan Amount |
|---|---|---|---|
| Open | $753,000 | ||
| Previous Owner | $250,000 | ||
| Previous Owner | $50,000 | ||
| Previous Owner | $382,000 | ||
| Previous Owner | $385,000 | ||
| Previous Owner | $391,992 |
We collect this data history from publicly available records. To have your information removed, we recommend requesting removal directly through your county’s website.
| Date | Event | Price | List to Sale | Price per Sq Ft |
|---|---|---|---|---|
| 08/24/2021 08/24/21 | Sold | $1,035,000 | +5.7% | $600 / Sq Ft |
| 07/14/2021 07/14/21 | Pending | -- | -- | -- |
| 07/09/2021 07/09/21 | For Sale | $979,000 | -- | $568 / Sq Ft |
We collect this data history from publicly available records. To have your information removed, we recommend requesting removal directly through your county’s website.
| Year | Tax Paid | Tax Assessment Tax Assessment Total Assessment is a certain percentage of the fair market value that is determined by local assessors to be the total taxable value of land and additions on the property. | Land | Improvement |
|---|---|---|---|---|
| 2026 | $17,985 | $1,120,315 | $795,586 | $324,729 |
| 2025 | $17,599 | $1,098,349 | $779,987 | $318,362 |
| 2024 | $17,599 | $1,076,814 | $764,694 | $312,120 |
| 2023 | $17,208 | $1,055,700 | $749,700 | $306,000 |
| 2022 | $16,942 | $1,035,000 | $735,000 | $300,000 |
| 2021 | $12,063 | $579,843 | $307,735 | $272,108 |
| 2020 | $11,881 | $573,898 | $304,580 | $269,318 |
| 2019 | $11,643 | $562,646 | $298,608 | $264,038 |
| 2018 | $11,408 | $551,614 | $292,753 | $258,861 |
| 2017 | $82 | $540,799 | $287,013 | $253,786 |
| 2016 | $10,947 | $530,196 | $281,386 | $248,810 |
| 2015 | $10,813 | $522,233 | $277,160 | $245,073 |
| 2014 | $10,579 | $512,004 | $271,731 | $240,273 |
E
Seller's Agent in 2021
Ellen Wang
PAS Properties Inc.
(858) 220-3321
1 in this area
3 Total Sales
Source: San Diego MLS
MLS Number: 210019196
APN: 306-410-52
Disclaimer: Certain information contained herein is derived from information provided by parties other than Homes.com. All information provided is deemed reliable, but is not guaranteed to be accurate and should be independently verified.
This information is deemed reliable but not guaranteed. You should rely on this information only to decide whether or not to further investigate a particular property.
BEFORE MAKING ANY OTHER DECISION, YOU SHOULD PERSONALLY INVESTIGATE THE FACTS (e.g. square footage and lot size) with the assistance of an appropriate professional. You may use this information only to identify properties you may be interested in investigating further. All uses except for personal, noncommercial use in accordance with the foregoing purpose are prohibited. Redistribution or copying of this information, any photographs or video tours is strictly
prohibited. This information is derived from the Internet Data Exchange (IDX) service provided by San Diego MLS. Displayed property listings may be held by a brokerage firm other than the broker and/or agent responsible for this display. The information and any photographs and video tours and the compilation from which they are derived is protected by copyright. Compilation © 2026 San Diego MLS.
Ask me questions while you tour the home.