
Seller's Agent in 2025
Peter Peterson
Dream Huge Realty, LLC.
(419) 566-8637
47 Total Sales


Estimated Value: $293,000 - $348,353
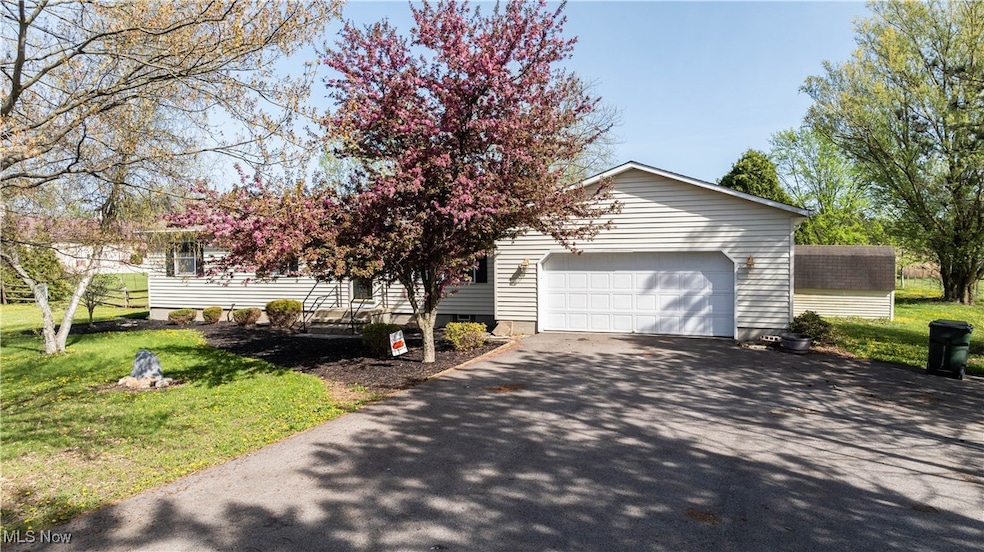
Immaculate ranch home on over 2 peaceful acres offers the perfect blend of rural charm and modern updates. This 3-bedroom, 3-bath home features a spacious primary suite with a full bath and a large walk-in closet that could be converted to a first-floor laundry. The kitchen offers beautiful, durable countertops, modern appliances, and plenty of cabinetry. The finished basement has been recently redesigned with all-new flooring and fresh paint, adding flexible space perfect for a rec room, office, or guest suite. Spend your summers on the screened-in porch, listening to the frogs by the neighboring ponds. Major updates include a new roof (2020), furnace and A/C (2017), water heater (2021), asphalt driveway (2022), wood flooring, interior doors, and fresh paint throughout (2021–2022). Move-in-ready, this serene retreat offers comfort, space, and peaceful country living—just minutes from Lodi.
Last Agent to Sell the Property
Dream Huge Realty, LLC. Brokerage Email: 419-528-8260 contact@dreamhuge.com License #2019001505 Listed on: 04/30/2025
We collect this data history from publicly available records. To have your information removed, we recommend requesting removal directly through your county’s website.
We collect this data history from publicly available records. To have your information removed, we recommend requesting removal directly through your county’s website.
| Date | Buyer | Sale Price | Title Company |
|---|---|---|---|
| $320,000 | Ohio Title | ||
| $286,000 | Griffith Law Offices | ||
| $231,000 | None Available | ||
| $140,000 | None Available |
We collect this data history from publicly available records. To have your information removed, we recommend requesting removal directly through your county’s website.
| Date | Status | Borrower | Loan Amount |
|---|---|---|---|
| Open | $270,000 | ||
| Previous Owner | $296,296 | ||
| Previous Owner | $207,900 | ||
| Previous Owner | $140,250 | ||
| Previous Owner | $120,000 | ||
| Previous Owner | $100,000 | ||
| Previous Owner | $100,000 | ||
| Previous Owner | $29,000 |
We collect this data history from publicly available records. To have your information removed, we recommend requesting removal directly through your county’s website.
| Date | Event | Price | List to Sale | Price per Sq Ft | Prior Sale |
|---|---|---|---|---|---|
| 06/20/2025 06/20/25 | Sold | $320,000 | 0.0% | $177 / Sq Ft | |
| 05/01/2025 05/01/25 | Pending | -- | -- | -- | |
| 04/30/2025 04/30/25 | For Sale | $320,000 | +11.9% | $177 / Sq Ft | |
| 06/15/2022 06/15/22 | Sold | $286,000 | +10.0% | $158 / Sq Ft | View Prior Sale |
| 05/07/2022 05/07/22 | Pending | -- | -- | -- | |
| 05/06/2022 05/06/22 | For Sale | $260,000 | +12.6% | $144 / Sq Ft | |
| 05/07/2021 05/07/21 | Sold | $231,000 | +2.7% | $209 / Sq Ft | View Prior Sale |
| 04/05/2021 04/05/21 | Pending | -- | -- | -- | |
| 03/28/2021 03/28/21 | For Sale | $225,000 | 0.0% | $204 / Sq Ft | |
| 03/21/2021 03/21/21 | Pending | -- | -- | -- | |
| 03/20/2021 03/20/21 | For Sale | $225,000 | +60.7% | $204 / Sq Ft | |
| 07/29/2013 07/29/13 | Sold | $140,000 | -3.4% | $127 / Sq Ft | View Prior Sale |
| 06/09/2013 06/09/13 | Pending | -- | -- | -- | |
| 06/04/2013 06/04/13 | For Sale | $144,900 | -- | $131 / Sq Ft |
We collect this data history from publicly available records. To have your information removed, we recommend requesting removal directly through your county’s website.
| Year | Tax Paid | Tax Assessment Tax Assessment Total Assessment is a certain percentage of the fair market value that is determined by local assessors to be the total taxable value of land and additions on the property. | Land | Improvement |
|---|---|---|---|---|
| 2025 | $3,495 | $101,170 | $28,800 | $72,370 |
| 2024 | $3,495 | $95,550 | $16,130 | $79,420 |
| 2023 | $3,777 | $95,550 | $16,130 | $79,420 |
| 2022 | $3,886 | $95,550 | $16,130 | $79,420 |
| 2021 | $2,141 | $51,070 | $12,700 | $38,370 |
| 2020 | $1,767 | $51,070 | $12,700 | $38,370 |
| 2019 | $1,777 | $51,070 | $12,700 | $38,370 |
| 2018 | $1,458 | $41,910 | $14,060 | $27,850 |
| 2017 | $1,460 | $41,910 | $14,060 | $27,850 |
| 2016 | $1,485 | $41,910 | $14,060 | $27,850 |
| 2015 | $1,405 | $39,540 | $13,270 | $26,270 |
| 2014 | $1,353 | $39,540 | $13,270 | $26,270 |
| 2013 | $1,455 | $35,950 | $12,060 | $23,890 |
Seller's Agent in 2025
Peter Peterson
Dream Huge Realty, LLC.
(419) 566-8637
47 Total Sales
Buyer's Agent in 2025
Amanda Ondrey
M. C. Real Estate
(330) 802-9618
471 Total Sales
C
Seller's Agent in 2022
Chris Parsons
Deleted Agent
Seller Co-Listing Agent in 2022
Julie Boyle
Howard Hanna
(330) 730-6290
277 Total Sales
Buyer's Agent in 2022
Meegan Smolsky
Real of Ohio
(407) 630-2316
89 Total Sales
Seller's Agent in 2021
Sonja Halstead
Keller Williams Elevate
(330) 388-0566
605 Total Sales
Source: MLS Now
MLS Number: 5118722
APN: 013-14B-09-010
Disclaimer: Certain information contained herein is derived from information provided by parties other than Homes.com. All information provided is deemed reliable, but is not guaranteed to be accurate and should be independently verified.
IDX information is provided exclusively for personal, non-commercial use, and may not be used for any purpose other than to identify prospective properties consumers may be interested in purchasing. Information is deemed reliable but not guaranteed.
Ask me questions while you tour the home.