
Dean Deschenes
Responds Quickly
Arris Realty
(603) 413-2870
74 Total Sales
4 in Peterborough
$350K - $710K Price Range
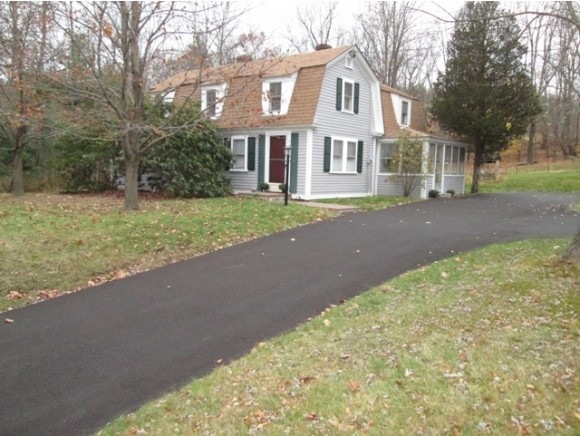
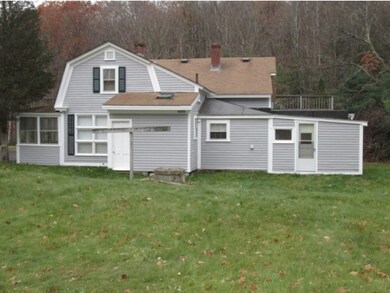
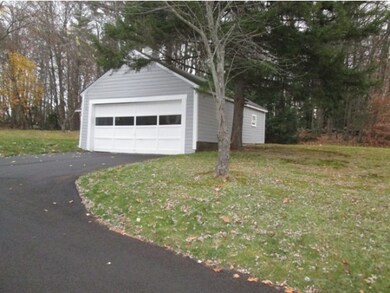
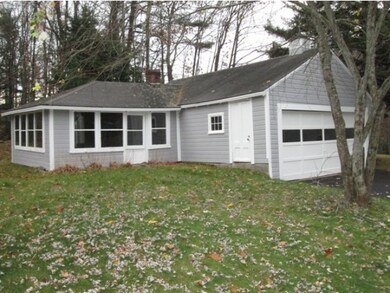
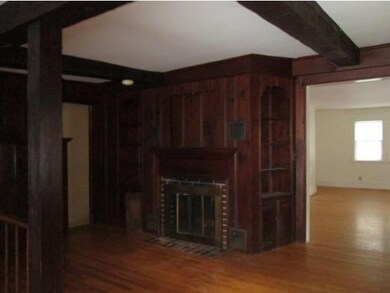
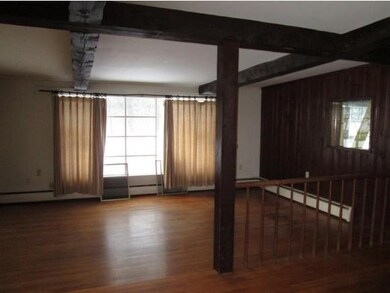
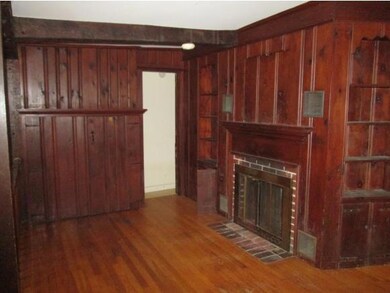
So much property and so much potential. Main house is a 1945 gambrel with 3 bedrooms, 2 baths, hardwood floors, fireplace, family room and first floor laundry. Detached 2 car garage with workshop and attached screen house. The 18x18 outbuilding also has electricity. The 4.72 acres includes the 2 bedroom mobile home located at 380 Old Dublin Road, presently rented for $750/month. The mobile home includes a single detached garage with workshop. Both properties have wonderful open yard space ideal for gardening or children's play area.
Last Agent to Sell the Property
Shirley Despres
Despres and Associates, Inc. License #010784 Listed on: 11/26/2013
Dean Deschenes
Arris Realty
(603) 413-2870
74 Total Sales
4 in Peterborough
$350K - $710K Price Range
Ross Doody
Century 21 Highview Realty
(802) 810-8077
205 Total Sales
1 in Peterborough
$279,900 Price
Tony LaCasse
EXP Realty
(603) 932-7414
86 Total Sales
1 in Peterborough
$405,000 Price
Peg Walsh
Four Seasons Sotheby's International Realty
(844) 614-0494
120 Total Sales
45 in Peterborough
$125K - $925K Price Range
Katie Oddy
REAL Broker NH, LLC
(877) 816-3238
89 Total Sales
1 in Peterborough
$420,000 Price
Johnna Brown
RE/MAX Realty One
(877) 793-9862
156 Total Sales
1 in Peterborough
$445,000 Price
We collect this data history from publicly available records. To have your information removed, we recommend requesting removal directly through your county’s website.
| Date | Event | Price | List to Sale | Price per Sq Ft |
|---|---|---|---|---|
| 08/07/2015 08/07/15 | Sold | $127,000 | -29.4% | $66 / Sq Ft |
| 06/04/2015 06/04/15 | Pending | -- | -- | -- |
| 11/26/2013 11/26/13 | For Sale | $179,900 | -- | $94 / Sq Ft |
SD
Seller's Agent in 2015
Shirley Despres
Despres and Associates, Inc.
Buyer's Agent in 2015
Joe Russell
Duston Leddy Real Estate
(603) 234-0759
6 Total Sales
Source: PrimeMLS
MLS Number: 4327278
Disclaimer: Certain information contained herein is derived from information provided by parties other than Homes.com. All information provided is deemed reliable, but is not guaranteed to be accurate and should be independently verified.
Copyright 2026 PrimeMLS, Inc. All rights reserved. This information is deemed reliable, but not guaranteed. The data relating to real estate displayed on this display comes in part from the IDX Program of PrimeMLS. The information being provided is for consumers’ personal, non-commercial use and may not be used for any purpose other than to identify prospective properties consumers may be interested in purchasing.
Ask me questions while you tour the home.