NOT LISTED FOR SALE

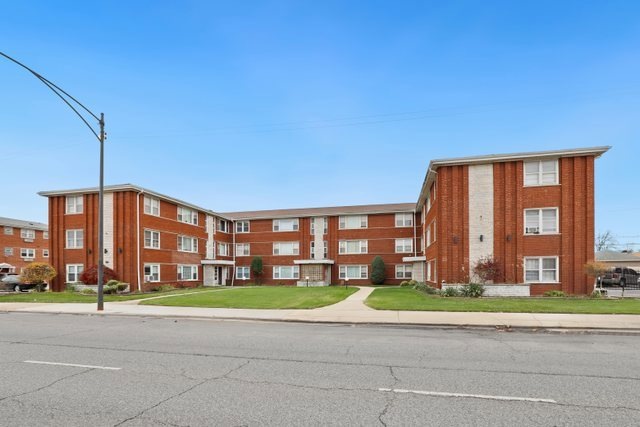
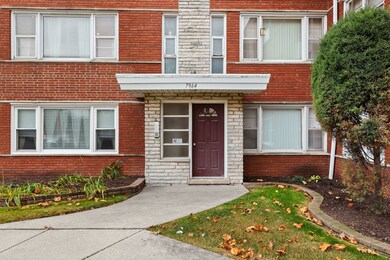
7964 S Pulaski Rd Unit 206 Chicago, IL 60652

Scottsdale Neighborhood

Estimated Value: $119,000 - $133,000

2 Beds
1 Bath
700 Sq Ft
0.58 Acre Lot

Sale Details

Date Sold: December 30, 2024

Last sale price $120,000 $171 Per Sq Ft

Est. 7% increase in value since last sale

Current estimated payment $1,007 / mo

2 Days on Market

Highlights

  • Heated Floors
  • Soaking Tub
  • Living Room
  • Wood Frame Window
  • Intercom
  • 5-minute walk to Bogan Park

About This Home

As of December 2024

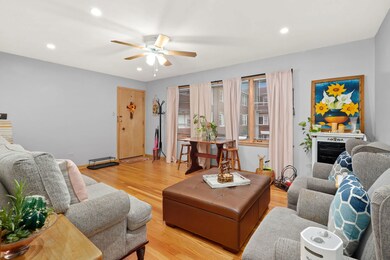
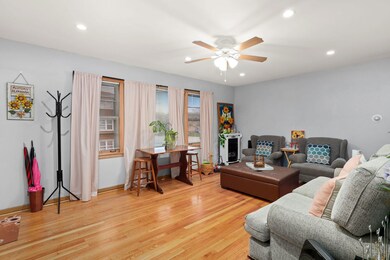
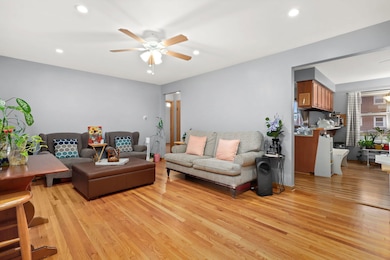
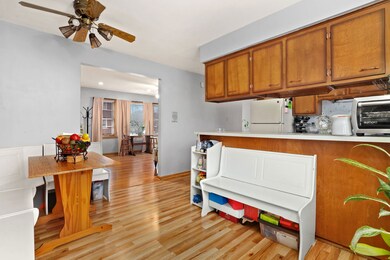
Charming 2 bd/1 bth 2nd floor condo in Chicago! This beauty is move-in ready and awaiting new owners. As you enter the front door, you're greeted by a bright and spacious living room with newly refinished hardwood floors and recessed lighting. Off of the living room you'll find the large eat-in kitchen with a breakfast bar and room for a dining table plus plenty of cabinet space. Down the hall, you'll find two generously sized bedrooms and a full bath with a soaking tub. Each room has it's own ceiling fan including the kitchen! 1 assigned parking spot & coin laundry. HOA is in the process of replacing all the windows. Low monthly assessments include gas, heat & water! Steps to public transit & directly across from Bogan Park plus close to groceries, restaurants, shopping, Midway and more. Schedule your tour today!

Last Agent to Sell the Property

Cesar Juarez

Redfin Corporation License #475130661 Listed on: 11/21/2024

Last Buyer's Agent

Fernando Lopez

Realty of America, LLC License #475210370

Realty of America, LLC

Property Details

Home Type

  • Condominium

Est. Annual Taxes

  • $464

Year Built

  • Built in 1967

Lot Details

  • 0.58

HOA Fees

  • $270 Monthly HOA Fees

Home Design

  • Brick Exterior Construction
  • Concrete Perimeter Foundation

Interior Spaces

  • 3-Story Property
  • Ceiling Fan
  • Drapes & Rods
  • Blinds
  • Wood Frame Window
  • Aluminum Window Frames
  • Window Screens
  • Family Room
  • Living Room
  • Combination Kitchen and Dining Room
  • Storage
  • Intercom

Kitchen

  • Range
  • Microwave

Flooring

  • Wood
  • Heated Floors
  • Laminate

Bedrooms and Bathrooms

  • 2 Bedrooms
  • 2 Potential Bedrooms
  • 1 Full Bathroom
  • Soaking Tub
  • Shower Body Spray

Laundry

  • Laundry Room
  • Sink Near Laundry

Parking

  • 1 Parking Space
  • Uncovered Parking
  • Visitor Parking
  • Off-Street Parking
  • Off Alley Parking
  • Parking Included in Price
  • Assigned Parking

Utilities

  • No Cooling
  • Heating System Uses Natural Gas
  • 200+ Amp Service
  • Lake Michigan Water
  • Cable TV Available

Listing and Financial Details

  • Homeowner Tax Exemptions

Community Details

Overview

  • Association fees include heat, water, gas, parking, insurance, exterior maintenance, lawn care, scavenger, snow removal
  • 18 Units

Amenities

  • Common Area
  • Coin Laundry
  • Community Storage Space

Recreation

  • Bike Trail

Pet Policy

  • No Pets Allowed

Property Details

Home Type

Condominium

Est. Annual Taxes

$464

Year Built

Built in 1967

Lot Details

0.58 Acres

HOA Fees

$270 per month

Listing Details

  • Property Type: Residential
  • Property Type: Attached Single
  • Type Attached: Condo
  • Ownership: Condo
  • New Construction: No
  • Property Sub-Type: Condo
  • Year Built: 1967
  • Age: 51-60 Years
  • Built Before 1978 (Y/N): Yes
  • Disability Access and/or Equipped: No
  • General Information: School Bus Service,Commuter Bus,Commuter Train,Interstate Access,Non-Smoking Building
  • Rebuilt (Y/N): No
  • Rehab (Y/N): No
  • Unit Floor Level: 2
  • Actual Status: Closed
  • ResoPropertyType: Residential
  • SomePhotosVirtuallyStaged: No
  • Special Features: None
  • Property Sub Type: Condos
  • Stories: 3

Interior Features

  • Appliances: Range, Microwave, Refrigerator
  • Basement: None
  • Full Bathrooms: 1
  • Total Bathrooms: 1
  • Total Bedrooms: 2
  • Interior Amenities: Hardwood Floors, Wood Laminate Floors, Heated Floors, Storage
  • Other Equipment: Intercom, Ceiling Fan(s)
  • Room Type: No additional rooms
  • Stories Total: 3
  • Estimated Total Finished Sq Ft: 0
  • Basement Description: None
  • Bathroom Amenities: Full Body Spray Shower,Soaking Tub
  • Below Grade Bedrooms: 0
  • Dining Room: Kitchen/Dining Combo
  • Total Sq Ft: 0
  • Door Features: Sliding Doors,32" Minimum Interior Door(s)
  • Window Features: Aluminum Frames,Blinds,Curtains/Drapes,Screens,Wood Frames
  • Flooring: Hardwood

Exterior Features

  • ExteriorFeatures: Cable Access
  • Foundation Details: Concrete Perimeter
  • Lot Features: Common Grounds
  • OtherStructures: None
  • Waterfront: No
  • Exterior Building Type: Brick

Garage/Parking

  • Parking Features: Assigned, Off Alley, Off Street, Visitor Parking
  • ParkingTotal: 1
  • Parking: Space/s
  • Parking On-Site: Yes
  • Parking Ownership: N/A

Utilities

  • Sewer: Public Sewer
  • Cooling: None
  • Electric: Circuit Breakers, 200+ Amp Service
  • Heating: Natural Gas
  • Laundry Features: Common Area, Sink
  • Water Source: Lake Michigan, Public

Condo/Co-op/Association

  • Pets Allowed: No
  • Association Fee: 270
  • Association Amenities: Bike Room/Bike Trails, Coin Laundry, Storage
  • Association Fee Frequency: Monthly
  • Management: Self-Management
  • Master Association Fee: No
  • Master Association Fee Frequency: Not Required
  • Management Company: Self Managed
  • Management Contact Name: -
  • Management Phone: 000-000-0000
  • ResoAssociationFeeFrequency: Monthly

Fee Information

  • Association Fee Includes: Heat, Water, Gas, Parking, Insurance, Exterior Maintenance, Lawn Care, Scavenger, Snow Removal

Lot Info

  • Additional Parcels: No
  • Lot Dimensions: COMMON
  • Rural (Y/N): N
  • Special Assessments: N

Rental Info

  • Board Number: 8
  • Pets Allowed (Y/N): No
  • Is Parking Included in Price: Yes

Tax Info

  • Tax Annual Amount: 464.19
  • Tax Year: 2023
  • Tax Exemptions: Homeowner

Multi Family

  • Units in Building: 18

Ownership History

We collect this data history from publicly available records. To have your information removed, we recommend requesting removal directly through your county’s website.

Date Name Owned For Owner Type

Purchase Details

Listed on
Nov 21, 2024
Closed on
Dec 28, 2024
Sold by
Bought by
Seller's Agent
Cesar Juarez
Redfin Corporation
Buyer's Agent
Fernando Lopez
Realty of America, LLC
List Price
$130,000
Sold Price
$120,000
Premium/Discount to List
-$10,000
-7.69%
Views
32
Current Estimated Value
$128,559

Home Financials for this Owner

Home Financials are based on the most recent Mortgage that was taken out on this home.
Estimated Appreciation
$8,559
Avg. Annual Appreciation
4.55%
Original Mortgage
$6,000
Outstanding Balance
$2,724
Interest Rate
6.72%
Mortgage Type
New Conventional
Estimated Equity
$125,835

Purchase Details

Closed on
Dec 18, 2003
Sold by
Bought by

Home Financials for this Owner

Home Financials are based on the most recent Mortgage that was taken out on this home.
Original Mortgage
$13,600
Interest Rate
5.84%
Mortgage Type
Stand Alone Second
Source: Public Records
Create a Home Valuation Report for This Property
The Home Valuation Report is an in-depth analysis detailing your home's value as well as a comparison with similar homes in the area

Home Values in the Area

Source: Public Records

Average Home Value in this Area


Source: Public Records

Purchase History

We collect this data history from publicly available records. To have your information removed, we recommend requesting removal directly through your county’s website.

Date Buyer Sale Price Title Company
$120,000 None Listed On Document
$80,000 Chicago Title Insurance Comp
Source: Public Records

Mortgage History

We collect this data history from publicly available records. To have your information removed, we recommend requesting removal directly through your county’s website.

Date Status Borrower Loan Amount
Open $6,000
Open $116,400
Previous Owner $76,000
Previous Owner $13,600
Previous Owner $63,920
Source: Public Records

Property History

We collect this data history from publicly available records. To have your information removed, we recommend requesting removal directly through your county’s website.

Date Event Price List to Sale Price per Sq Ft
12/30/2024 12/30/24 Sold $120,000 -7.7% $171 / Sq Ft
11/24/2024 11/24/24 Pending -- -- --
11/21/2024 11/21/24 For Sale $130,000 -- $186 / Sq Ft
Source: Midwest Real Estate Data (MRED)

Tax History

We collect this data history from publicly available records. To have your information removed, we recommend requesting removal directly through your county’s website.

Year Tax Paid Tax Assessment Tax Assessment Total Assessment is a certain percentage of the fair market value that is determined by local assessors to be the total taxable value of land and additions on the property. Land Improvement
2025 $464 $10,200 $840 $9,360
2024 $464 $10,200 $840 $9,360
2023 $431 $5,500 $1,190 $4,310
2022 $431 $5,500 $1,190 $4,310
2021 $440 $5,499 $1,190 $4,309
2020 $499 $5,322 $1,190 $4,132
2019 $512 $5,954 $1,190 $4,764
2018 $502 $5,954 $1,190 $4,764
2017 $499 $5,671 $1,050 $4,621
2016 $641 $5,671 $1,050 $4,621
2015 $564 $5,671 $1,050 $4,621
2014 $895 $7,345 $980 $6,365
2013 $866 $7,345 $980 $6,365
Source: Public Records

Agents Affiliated with this Home

  • Section Image
  • Section Image
See All Agents

Map

Source: Midwest Real Estate Data (MRED)

MLS Number: 12203119

Midwest Real Estate Data (MRED)

APN: 19-34-215-087-1012

Your Personal Tour Guide

Ask me questions while you tour the home.