NOT LISTED FOR SALE

797 Sage Dr Vacaville, CA 95687

Estimated Value: $550,623 - $604,000

3 Beds
2.5 Baths
1,592 Sq Ft
$362/Sq Ft Est. Value

Sale Details

Date Sold: June 27, 2025

Last sale price $590,000 $371 Per Sq Ft

Est. 2% decrease in value since last sale

Current estimated payment $3,355 / mo

5 Days on Market

Highlights

  • Contemporary Architecture
  • 1 Fireplace
  • Living Room
  • Vanden High School Rated A-
  • 2 Car Attached Garage
  • Bathroom on Main Level

About This Home

As of June 2025

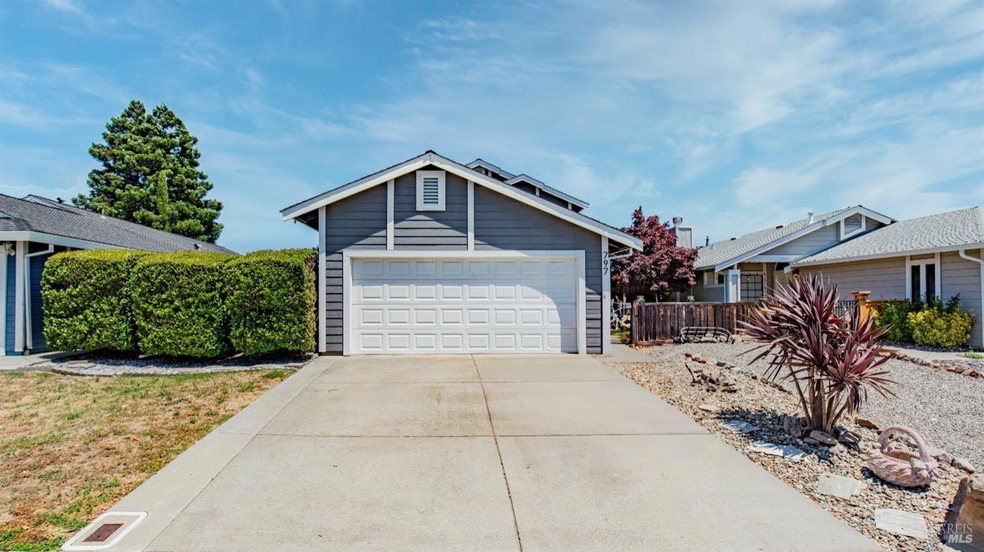
Experience modern living in this beautifully remodeled 3-bedroom, located in the Travis School District, 3-bath, 2-story home with 1,592 square feet of space. Enjoy an upgraded kitchen with soft-close cabinets, durable hardy board cement siding, and an energy-efficient mini split AC/heater in the finished garage. Outdoor features include two sheds, RV parking, and no rear neighbors for extra privacy.

Last Agent to Sell the Property

Barrett Adams

Coldwell Banker Kappel Gateway License #01439241 Listed on: 06/04/2025

Coldwell Banker Kappel Gateway

Last Buyer's Agent

Monique Fountaine

Century 21 MM License #01879930

Century 21 MM

Home Details

Home Type

  • Single Family

Year Built

  • Built in 1988 | Remodeled

Lot Details

  • 4,970 Sq Ft Lot
  • Zero Lot Line

Parking

  • 2 Car Attached Garage
  • Garage Door Opener

Home Design

  • Contemporary Architecture
  • Slab Foundation

Interior Spaces

  • 1,592 Sq Ft Home
  • 2-Story Property
  • 1 Fireplace
  • Family Room
  • Living Room
  • Washer and Dryer Hookup

Bedrooms and Bathrooms

  • 3 Bedrooms
  • Primary Bedroom Upstairs
  • Bathroom on Main Level

Additional Features

  • Outdoor Storage
  • Central Heating and Cooling System

Listing and Financial Details

  • Assessor Parcel Number 0136-311-320

Home Details

Home Type

Single Family

Year Built

Built in 1988 | Remodeled

Lot Details

4,970 Sq Ft Lot

Parking

2

Listing Details

  • Type: Residential
  • Property Sub Type: Single Family Residence
  • Subtype Description: Detached
  • Directions To Property: Youngsdale to Meadowhawk to Sage
  • Lot Size Acres: 0.1141
  • Stories: 2
  • Levels: Two
  • ArchitecturalStyle: Contemporary
  • Special Features: None

Interior Features

  • Number Of Fireplaces: 1
  • Bedrooms: 3
  • Half Bathrooms: 1
  • Full Bathrooms: 2
  • Square Footage: 1592.00
  • Bathrooms: 3
  • Fireplace Features: Other
  • Main Level: Family Room, Garage, Kitchen, Living Room, Partial Bath(s), Street Entrance

Exterior Features

  • Foundation: Slab
  • Lot Features: Zero Lot Line
  • Property Condition: Updated/Remodeled
  • OtherStructures: Storage

Garage/Parking

  • Parking Features: Attached, Garage Door Opener, RV Possible
  • Total Parking Spaces: 5.00
  • Garage Spaces: 2.00

Utilities

  • Cooling: Central
  • Sewer: Public Sewer
  • Utilities: Public
  • Water Source: Public
  • Heating: Central
  • Laundry Features: Hookups Only

Lot Info

  • Assessor Parcel Number: 0136-311-320
  • Lot Size Sq Ft: 4970.00

Building Info

  • Year Built: 1988

Ownership History

We collect this data history from publicly available records. To have your information removed, we recommend requesting removal directly through your county’s website.

Date Name Owned For Owner Type

Purchase Details

Listed on
Jun 4, 2025
Closed on
Jun 23, 2025
Sold by
Bought by
Seller's Agent
Barrett Adams
Coldwell Banker Kappel Gateway
Buyer's Agent
Monique Fountaine
Century 21 MM
List Price
$580,000
Sold Price
$590,000
Premium/Discount to List
$10,000
1.72%
Views
6
Current Estimated Value
$576,906

Home Financials for this Owner

Home Financials are based on the most recent Mortgage that was taken out on this home.
Estimated Appreciation
-$13,094
Avg. Annual Appreciation
-2.16%
Original Mortgage
$598,013
Outstanding Balance
$594,916
Interest Rate
6.81%
Mortgage Type
VA
Estimated Equity
-$18,010

Purchase Details

Closed on
Mar 19, 1996
Sold by
Bought by

Home Financials for this Owner

Home Financials are based on the most recent Mortgage that was taken out on this home.
Original Mortgage
$147,955
Interest Rate
6.98%
Mortgage Type
FHA
Source: Public Records

Range of Values:

--
Value Increase
--
Percent Increase
--
Adjusted for Inflation
Collateral Analytics

Collateral Analytics Collateral Analytics AVMs (Automated Valuation Model) employ a number of statistical approaches combined with neighborhood-specific comparable selection guarantees the most up-to-date and precise valuations.

Not Available

Collateral Analytics does not have data for the current month. Please view the chart for historical values.

ICE

ICE Mortgage Technology ICE Mortgage Technology’s AVM (Automated Valuation Model) is a state-of-the-art online residential property valuation tool that provides a quick and accurate estimate of the value of almost any home in the U.S.

Not Available

ICE Mortgage Technology does not have data for the current month. Please view the chart for historical values.

First American

First American First American Data & Analytics’ next-generation AVM combines unrivaled data assets with a blended ensemble of valuation models to produce highly accurate, reliable valuations you can trust.

Not Available

First American does not have data for the current month. Please view the chart for historical values.

Quantarium

Quantarium Quantarium’s valuation service, repeatedly proven the industry’s most accurate and comprehensive, is supercharged with a self-learning and auto-tuning AI engine that continually becomes smarter and more accurate as it processes daily inputs from the industry’s leading RE data lake.

Not Available

Quantarium does not have data for the current month. Please view the chart for historical values.

Average Value
Not Available
List Price
Sold Price
Create a Home Valuation Report for This Property
The Home Valuation Report is an in-depth analysis detailing your home's value as well as a comparison with similar homes in the area

Purchase History

We collect this data history from publicly available records. To have your information removed, we recommend requesting removal directly through your county’s website.

Date Buyer Sale Price Title Company
$590,000 Fidelity National Title
$150,000 North American Title Co
Source: Public Records

Mortgage History

We collect this data history from publicly available records. To have your information removed, we recommend requesting removal directly through your county’s website.

Date Status Borrower Loan Amount
Open $598,013
Previous Owner $147,955
Source: Public Records

Property History

We collect this data history from publicly available records. To have your information removed, we recommend requesting removal directly through your county’s website.

Date Event Price List to Sale Price per Sq Ft
06/27/2025 06/27/25 Sold $590,000 +1.7% $371 / Sq Ft
06/09/2025 06/09/25 Pending -- -- --
06/04/2025 06/04/25 For Sale $580,000 -- $364 / Sq Ft
Source: Bay Area Real Estate Information Services (BAREIS)

Tax History

We collect this data history from publicly available records. To have your information removed, we recommend requesting removal directly through your county’s website.

Year Tax Paid Tax Assessment Tax Assessment Total Assessment is a certain percentage of the fair market value that is determined by local assessors to be the total taxable value of land and additions on the property. Land Improvement
2025 $3,088 $251,844 $66,449 $185,395
2024 $3,088 $246,907 $65,147 $181,760
2023 $3,018 $242,067 $63,870 $178,197
2022 $2,945 $237,321 $62,618 $174,703
2021 $2,895 $232,669 $61,391 $171,278
2020 $2,855 $230,284 $60,762 $169,522
2019 $2,801 $225,770 $59,571 $166,199
2018 $2,758 $221,344 $58,403 $162,941
2017 $2,663 $217,005 $57,258 $159,747
2016 $2,614 $212,751 $56,136 $156,615
2015 $2,574 $209,556 $55,293 $154,263
2014 $2,538 $205,452 $54,210 $151,242
Source: Public Records

Agents Affiliated with this Home

  • Section Image
  • Section Image
See All Agents

Map

Source: Bay Area Real Estate Information Services (BAREIS)

MLS Number: 325049060

Bay Area Real Estate Information Services (BAREIS)

APN: 0136-311-320

Your Personal Tour Guide

Ask me questions while you tour the home.