NOT LISTED FOR SALE

79700 Bolton Dr Indio, CA 92203

Indio Area

Estimated Value: $639,000 - $746,000

4 Beds
2.5 Baths
2,181 Sq Ft
$322/Sq Ft Est. Value

Sale Details

Date Sold: October 10, 2025

Last sale price $706,000 $324 Per Sq Ft

Est. 1% decrease in value since last sale

Current estimated payment $5,027 / mo

55 Days on Market

Highlights

  • In Ground Pool
  • Mountain View
  • 2 Car Attached Garage
  • Gated Community
  • Covered Patio or Porch
  • Living Room

About This Home

As of October 2025

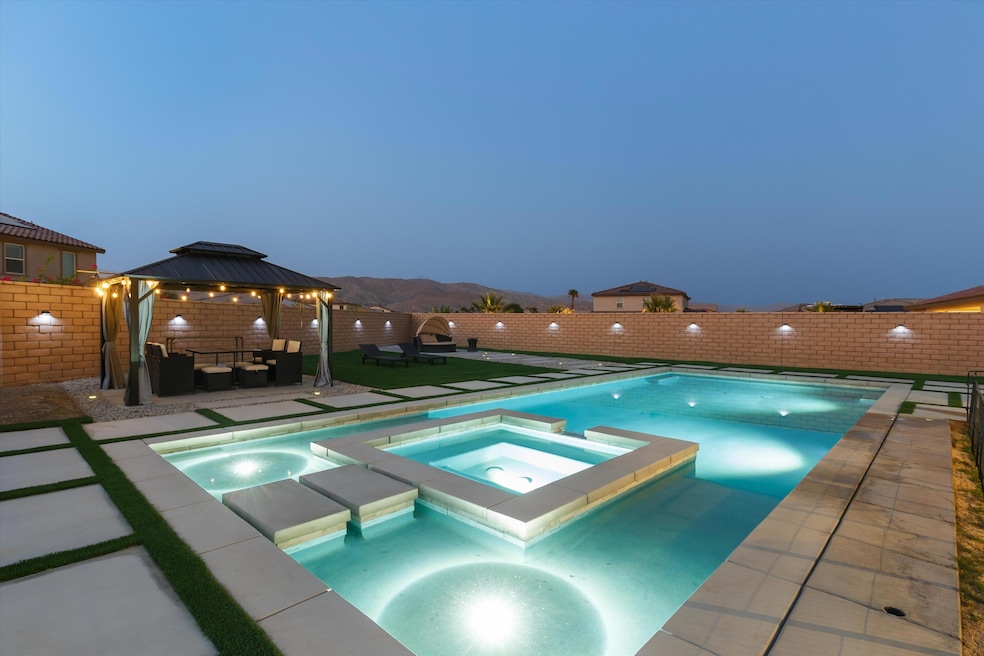
Look no further. Your dream home just came on the market for the first time! Welcome to Talavera in North Indio. A highly desirable gated community of 820 homes with 9 ''villages.'' This 'Modena' model by Beazer Homes was built just 3 years ago on an oversized lot with the most incredible outdoor living space that is perfect for entertaining, featuring the most amazing custom pool and spa that is sure to impress. The spacious backyard boasts stunning mountain views, a covered patio, gazebo, artificial turf, and so much more.The home includes plenty of parking with an extended driveway and garage that has plenty of storage.Inside you'll find plenty of upgrades including custom add ons to the kitchen cabinetry and a beautiful backsplash and open floor plan. Each room includes it's own ceiling fan to keep you cool all summer long. This home includes solar and is located in the less expensive IID utility district.Location is everything and this home is located walking distance to the local Middle and High Schools and is just minutes away from the world famous music festivals, Riverside County Fairgrounds, world class golf, including the Coachella Valley's ONLY night golf course, and the newly revitalized downtown area that is home to new eateries and breweries. With easy freeway access, it's just a quick drive to the Acrisure Arena, the shopping and dining of La Quinta and Palm Desert, the nightlife of downtown Palm Springs! You'll even be just an hour away from Joshua Tree, or a few hours away from San Diego, Los Angeles, and Orange County! Homes like this don't come on the market that often and you have to see this one in person to appreciate all it has to offer.

Last Agent to Sell the Property

James Suer

LPT Realty License #02127314 Listed on: 07/17/2025

Last Buyer's Agent

Jason Dunn

Equity Union License #02253362

Equity Union

Range of Values:

--
Value Increase
--
Percent Increase
--
Adjusted for Inflation
Collateral Analytics

Collateral Analytics Collateral Analytics AVMs (Automated Valuation Model) employ a number of statistical approaches combined with neighborhood-specific comparable selection guarantees the most up-to-date and precise valuations.

Not Available

Collateral Analytics does not have data for the current month. Please view the chart for historical values.

ICE

ICE Mortgage Technology ICE Mortgage Technology’s AVM (Automated Valuation Model) is a state-of-the-art online residential property valuation tool that provides a quick and accurate estimate of the value of almost any home in the U.S.

Not Available

ICE Mortgage Technology does not have data for the current month. Please view the chart for historical values.

First American

First American First American Data & Analytics’ next-generation AVM combines unrivaled data assets with a blended ensemble of valuation models to produce highly accurate, reliable valuations you can trust.

Not Available

First American does not have data for the current month. Please view the chart for historical values.

Quantarium

Quantarium Quantarium’s valuation service, repeatedly proven the industry’s most accurate and comprehensive, is supercharged with a self-learning and auto-tuning AI engine that continually becomes smarter and more accurate as it processes daily inputs from the industry’s leading RE data lake.

Not Available

Quantarium does not have data for the current month. Please view the chart for historical values.

Average Value
Not Available
List Price
Sold Price
Create a Home Valuation Report for This Property
The Home Valuation Report is an in-depth analysis detailing your home's value as well as a comparison with similar homes in the area

Home Details

Home Type

  • Single Family

Year Built

  • Built in 2022

Lot Details

  • 13,068 Sq Ft Lot
  • Block Wall Fence
  • Irregular Lot
  • Drip System Landscaping
  • Sprinkler System

HOA Fees

  • $208 Monthly HOA Fees

Interior Spaces

  • 2,181 Sq Ft Home
  • Ceiling Fan
  • Blinds
  • Living Room
  • Tile Flooring
  • Mountain Views

Kitchen

  • Gas Cooktop
  • Microwave
  • Dishwasher
  • Disposal

Bedrooms and Bathrooms

  • 4 Bedrooms

Laundry

  • Laundry Room
  • Dryer
  • Washer

Parking

  • 2 Car Attached Garage
  • Garage Door Opener
  • Driveway

Pool

  • In Ground Pool
  • In Ground Spa

Schools

  • Oliphant Elementary School
  • Desert Ridge Middle School
  • Shadow Hills High School

Additional Features

  • Covered Patio or Porch
  • Ground Level
  • Central Heating and Cooling System

Listing and Financial Details

  • Assessor Parcel Number 750440041

Community Details

Overview

  • Built by Beazer Homes
  • Talaveras Subdivision
  • Planned Unit Development

Recreation

  • Community Playground

Security

  • Security Service
  • Resident Manager or Management On Site
  • Controlled Access
  • Gated Community

Home Details

Home Type

Single Family

Year Built

Built in 2022

Lot Details

0.3 Acres

HOA Fees

$208 per month

Listing Details

  • Property Type: Residential
  • Property Sub Type: Single Family Residence
  • Property Attached/Detached: No
  • Levels: Ground
  • Builder Name: Beazer Homes
  • List Price per Sq Ft: 320.50
  • Lp Sp Ratio: 1.0100
  • View Type: Mountain(s)
  • Year Built: 2022
  • Listing I D: 219132836
  • Listing Office Address: 10620 TREENA ST STE 230, San Diego, CA 92131
  • Selling Member Address: 47060 Washington Ste. 5101, La Quinta, CA 92253
  • Selling Office Address: 47060 Washington Ste. 5101, La Quinta, CA 92253
  • Land Type: Fee
  • Subdivision: Talaveras
  • Special Features: None

Interior Features

  • Appliances: Dryer, Gas Cooktop, Microwave Oven, Washer, Refrigerator, Disposal, Dishwasher
  • Flooring: Tile
  • Total Bedrooms: 4
  • Half Bathrooms: 1
  • Total Bathrooms: 3.00
  • Full Bathrooms: 2
  • Laundry: Laundry Area
  • Estimated Sq Ft: 2181.00
  • Windows Treatments: Blinds

Exterior Features

  • Fencing: Block
  • Patio: Covered
  • Pool: Yes
  • Pool Construction: In Ground
  • Pool Description: In Ground, Private
  • Pool Location: Private
  • Planned Unit Development: Yes
  • Spa Hot Tub: Yes
  • Spa Hot Tub Construction: In Ground
  • Spa Hot Tub Description: Private
  • View: Yes

Garage/Parking

  • Garage: Yes
  • Garage Description: Attached
  • Parking: Garage Door Opener, Driveway
  • Total Garage Spaces: 2.00
  • Total Parking Spaces: 2.00

Utilities

  • Cooling Type: Air Conditioning, Central Air, Ceiling Fan(s)
  • Heating: Central
  • Security: Community, Gated Community
  • Sewer: In, Connected and Paid

Association/Amenities

  • Community Features: Sidewalks
  • Association #1 Frequency: Monthly
  • Gated Community: Yes

Condo/Co-op/Association

  • Association Amenities: Controlled Access, Playground, Management
  • HOA Information: Yes
  • HOA Fee 1: 208.00
  • Total Monthly Association Fees: 208.00

Lot Info

  • Sprinklers: Yes
  • Assessor Parcel Number: 750440041
  • Irrigation: Drip System, Sprinkler System
  • Lot Description: Irregular Lot
  • Lot Size: 13068.00

Rental Info

  • Furnished: Unfurnished
  • Land Lease Type: Fee Simple

Tax Info

  • Mello Roos: Unknown

MLS Schools

  • Elementary School: Oliphant
  • High School: Shadow Hills
  • Junior Middle School: Desert Ridge
  • School District: Desert Sands Unified

3D Interior and Exterior Tours

Floorplan

Ownership History

We collect this data history from publicly available records. To have your information removed, we recommend requesting removal directly through your county’s website.

Date Name Owned For Owner Type

Purchase Details

Listed on
Jul 17, 2025
Closed on
Sep 23, 2025
Sold by
Bought by
Seller's Agent
James Suer
LPT Realty
Buyer's Agent
Jason Dunn
Equity Union
List Price
$699,000
Sold Price
$706,000
Premium/Discount to List
$7,000
1%
Views
655
Current Estimated Value
$701,428

Home Financials for this Owner

Home Financials are based on the most recent Mortgage that was taken out on this home.
Estimated Appreciation
-$4,572
Avg. Annual Appreciation
-0.80%
Original Mortgage
$216,000
Outstanding Balance
$214,225
Interest Rate
6.56%
Mortgage Type
New Conventional
Estimated Equity
$487,203

Purchase Details

Closed on
Aug 2, 2022
Sold by
Bought by

Home Financials for this Owner

Home Financials are based on the most recent Mortgage that was taken out on this home.
Original Mortgage
$579,490
Interest Rate
5.55%
Mortgage Type
New Conventional

Purchase Details

Closed on
Jul 14, 2021
Sold by
Bought by

Purchase Details

Closed on
Feb 27, 2015
Sold by
Bought by
Source: Public Records

Purchase History

We collect this data history from publicly available records. To have your information removed, we recommend requesting removal directly through your county’s website.

Date Buyer Sale Price Title Company
$706,000 First American Title
$610,000 --
$3,800,000 Fntg Builder Services
$1,800,000 Fidelity National Title Co
Source: Public Records

Mortgage History

We collect this data history from publicly available records. To have your information removed, we recommend requesting removal directly through your county’s website.

Date Status Borrower Loan Amount
Open $216,000
Closed $579,490
Source: Public Records

Property History

We collect this data history from publicly available records. To have your information removed, we recommend requesting removal directly through your county’s website.

Date Event Price List to Sale Price per Sq Ft
10/10/2025 10/10/25 Sold $706,000 +1.0% $324 / Sq Ft
09/03/2025 09/03/25 Pending -- -- --
07/10/2025 07/10/25 For Sale $699,000 -- $320 / Sq Ft
Source: California Desert Association of REALTORS®

Tax History

We collect this data history from publicly available records. To have your information removed, we recommend requesting removal directly through your county’s website.

Year Tax Paid Tax Assessment Tax Assessment Total Assessment is a certain percentage of the fair market value that is determined by local assessors to be the total taxable value of land and additions on the property. Land Improvement
2026 $11,488 $706,000 $176,502 $529,498
2025 $11,339 $734,592 $190,393 $544,199
2023 $11,339 $609,990 $183,000 $426,990
2022 $3,485 $100,000 $100,000 $0
2021 $685 $52,516 $52,516 $0
2020 $672 $51,978 $51,978 $0
2019 $660 $50,959 $50,959 $0
2018 $648 $49,960 $49,960 $0
2017 $635 $48,981 $48,981 $0
2016 $620 $48,021 $48,021 $0
2015 $619 $47,000 $47,000 $0
2014 $411 $30,000 $30,000 $0
Source: Public Records

Agents Affiliated with this Home

  • Section Image
  • Section Image
See All Agents

Map

Source: California Desert Association of REALTORS®

MLS Number: 219132836

California Desert Association of REALTORS®

APN: 750-440-041

Your Personal Tour Guide

Ask me questions while you tour the home.