
Jarrod Westerlund
LPT Realty, Inc
(805) 608-2646
10 Total Sales
2 in Cambria
$802,000 Price Range
Estimated Value: $1,333,051
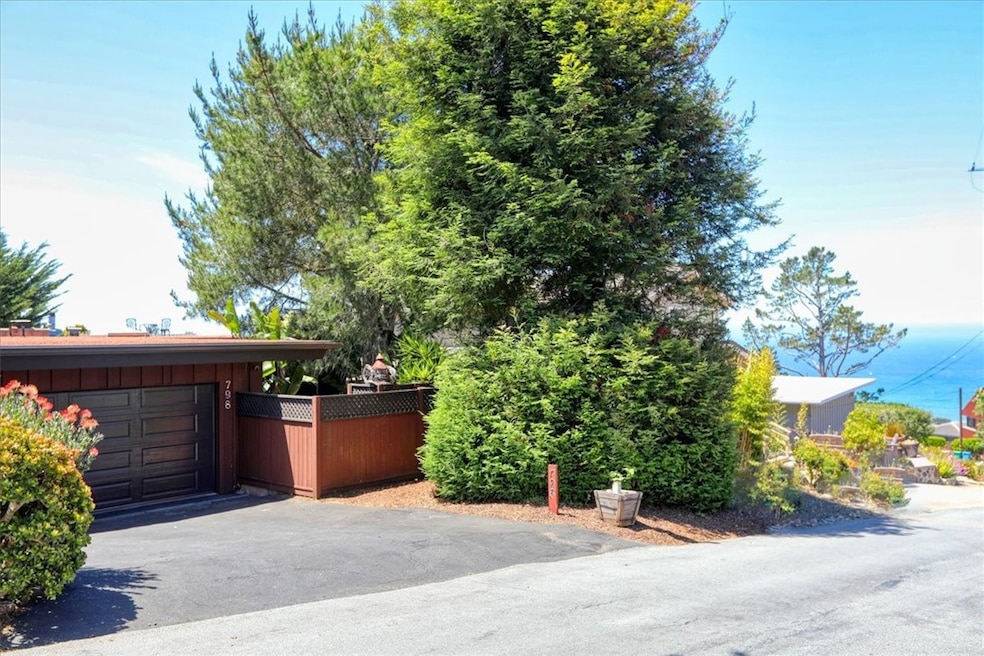
You are going to want to make an appointment to see this house, because the pictures don’t do justice to how cool this house is! This three bedroom, three bath, 1,664 SF house offers SINGLE LEVEL LIVING. Walk straight into the home from the garage and enjoy the two bedrooms, two bathrooms, and the living room, dining room and kitchen all on the same level. Down below is a separate studio apartment with a three-quarter bath. The 6,000 SF lot offers LOTS of entertainment areas outside, with a covered front atrium large enough to host a dozen people. The huge redwood deck, which was recently completely replaced for the tune of $90,000, has numerous areas to sit and enjoy, and also boasts great ocean views! One of MY favorite parts of the house is the rooftop deck! The seller enjoyed countless hours of fun with her friends up on this deck, listening to music and watching sunsets together!
Last Agent to Sell the Property
The Real Estate Company of Cambria Brokerage Phone: 805-909-9707 License #01423355 Listed on: 05/21/2025
We collect this data history from publicly available records. To have your information removed, we recommend requesting removal directly through your county’s website.
Jarrod Westerlund
LPT Realty, Inc
(805) 608-2646
10 Total Sales
2 in Cambria
$802,000 Price Range
Joel Pace
Joel Pace Real Estate, Inc.
(805) 321-6671
64 Total Sales
8 in Cambria
$77K - $2M Price Range
Leslie Dougherty
Central Coast Sotheby’s International Realty
(805) 749-2320
52 Total Sales
45 in Cambria
$618K - $2.3M Price Range
Leon Van Beurden
Bay Osos Brokers
(805) 505-7667
82 Total Sales
4 in Cambria
$250K - $1.7M Price Range
Michael Puhek
Re/Max Success
(805) 329-6189
106 Total Sales
2 in Cambria
$1,050,000 Price Range
Kristina Kidwell
San Luis Bay Realty
(833) 659-7908
28 Total Sales
3 in Cambria
$1.2M - $2.1M Price Range
We collect this data history from publicly available records. To have your information removed, we recommend requesting removal directly through your county’s website.
| Date | Buyer | Sale Price | Title Company |
|---|---|---|---|
| $1,282,500 | Fidelity National Title | ||
| -- | None Available | ||
| $725,000 | Fidelity National Title Co | ||
| $439,000 | First American Title Company | ||
| -- | -- | ||
| $81,000 | -- | ||
| -- | -- |
We collect this data history from publicly available records. To have your information removed, we recommend requesting removal directly through your county’s website.
| Date | Status | Borrower | Loan Amount |
|---|---|---|---|
| Open | $425,000 | ||
| Previous Owner | $357,000 | ||
| Previous Owner | $45,000 | ||
| Previous Owner | $351,200 |
We collect this data history from publicly available records. To have your information removed, we recommend requesting removal directly through your county’s website.
| Date | Event | Price | List to Sale | Price per Sq Ft |
|---|---|---|---|---|
| 11/06/2025 11/06/25 | Sold | $1,282,500 | -8.1% | $771 / Sq Ft |
| 09/24/2025 09/24/25 | Pending | -- | -- | -- |
| 08/04/2025 08/04/25 | Price Changed | $1,395,000 | -6.7% | $838 / Sq Ft |
| 05/21/2025 05/21/25 | For Sale | $1,495,000 | -- | $898 / Sq Ft |
We collect this data history from publicly available records. To have your information removed, we recommend requesting removal directly through your county’s website.
| Year | Tax Paid | Tax Assessment Tax Assessment Total Assessment is a certain percentage of the fair market value that is determined by local assessors to be the total taxable value of land and additions on the property. | Land | Improvement |
|---|---|---|---|---|
| 2026 | $10,588 | $1,282,500 | $700,000 | $582,500 |
| 2025 | $10,352 | $971,332 | $602,897 | $368,435 |
| 2024 | $10,177 | $952,287 | $591,076 | $361,211 |
| 2023 | $10,177 | $933,616 | $579,487 | $354,129 |
| 2022 | $9,978 | $915,311 | $568,125 | $347,186 |
| 2021 | $9,089 | $827,000 | $515,000 | $312,000 |
| 2020 | $9,077 | $827,000 | $515,000 | $312,000 |
| 2019 | $8,787 | $800,000 | $495,000 | $305,000 |
| 2018 | $8,781 | $800,000 | $495,000 | $305,000 |
| 2017 | $7,722 | $701,000 | $435,000 | $266,000 |
| 2016 | $7,504 | $681,000 | $425,000 | $256,000 |
| 2015 | $7,507 | $681,000 | $425,000 | $256,000 |
| 2014 | $7,132 | $657,000 | $410,000 | $247,000 |
Seller's Agent in 2025
Bob Kasper
The Real Estate Company of Cambria
(805) 909-9707
66 in this area
72 Total Sales
Buyer's Agent in 2025
Karen Peek
Peek Realty
(805) 464-2914
4 in this area
65 Total Sales
Buyer Co-Listing Agent in 2025
Seth Peek
Peek Realty
(805) 470-9577
3 in this area
55 Total Sales
Source: California Regional Multiple Listing Service (CRMLS)
MLS Number: SC25111169
APN: 023-067-004
Disclaimer: Certain information contained herein is derived from information provided by parties other than Homes.com. All information provided is deemed reliable, but is not guaranteed to be accurate and should be independently verified.
The multiple listing data appearing on this website, or contained in reports produced therefrom, is owned and copyrighted by California Regional Multiple Listing Service, Inc. ("CRMLS") and is protected by all applicable copyright laws. Information provided is for viewer's personal, non-commercial use and may not be used for any purpose other than to identify prospective properties the viewer may be interested in purchasing. All listing data, including but not limited to square footage and lot size is believed to be accurate, but the listing Agent, listing Broker and CRMLS and its affiliates do not warrant or guarantee such accuracy. The viewer should independently verify the listed data prior to making any decisions based on such information by personal inspection and/or contacting a real estate professional.
Based on information from California Regional Multiple Listing Service, Inc. and /or other sources. All data, including all measurements and calculations of area, is obtained from various sources and has not been, and will not be, verified by broker or MLS. All information should be independently reviewed and verified for accuracy. Properties may or may not be listed by the office/agent presenting the information
Ask me questions while you tour the home.