
Susan Macino
@properties Christie's International Real Estate
(630) 576-9734
112 Total Sales
2 in Blackberry Countryside
$345K - $450K Price Range

Estimated Value: $453,550
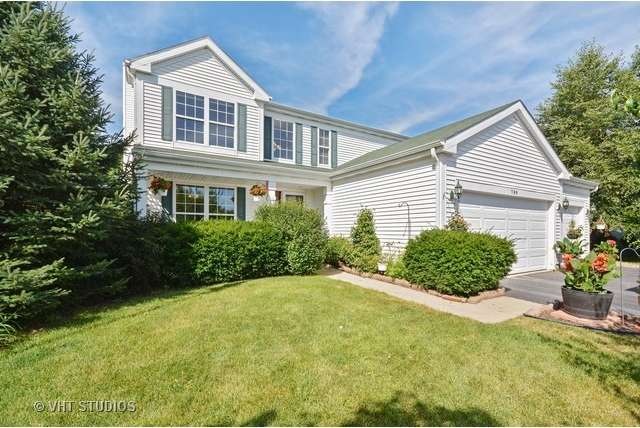
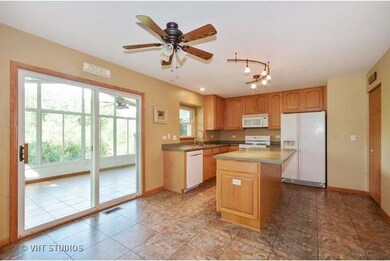
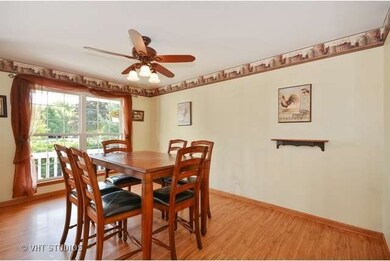
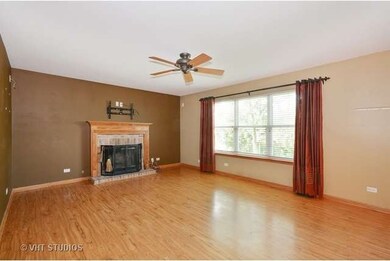
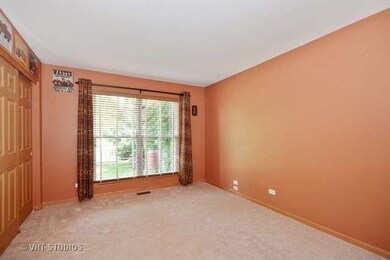
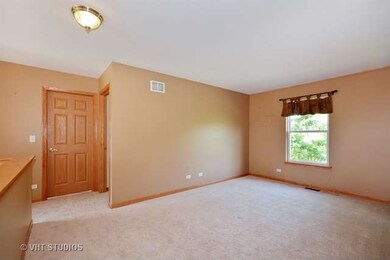
Spectacular home ready to move into right away! Home features 4 bedrooms, one of which is on the first floor for a possible in-law arrangement, 3 full bathrooms with one on the first floor, a large sunroom and family room, both with fireplaces. A gorgeous cul-de-sac location backing to a lake with total privacy. You'll fall in love with this beautiful fenced in lot & home. There's even a 2nd floor loft & laundry room. Schedule today!
Last Agent to Sell the Property
Baird & Warner License #475154739 Listed on: 07/24/2015
We collect this data history from publicly available records. To have your information removed, we recommend requesting removal directly through your county’s website.
Susan Macino
@properties Christie's International Real Estate
(630) 576-9734
112 Total Sales
2 in Blackberry Countryside
$345K - $450K Price Range
Julie Roback
Baird & Warner
(224) 279-6533
273 Total Sales
2 in Blackberry Countryside
$325K - $390K Price Range
Matt Lysien
Suburban Life Realty, Ltd
(224) 315-8087
524 Total Sales
1 in Blackberry Countryside
$345,000 Price
Bryan Cool
Epique Realty Inc
(224) 478-1442
62 Total Sales
1 in Blackberry Countryside
$425,000 Price
Ron Donavon
Keller Williams Inspire - Geneva
(331) 258-3865
186 Total Sales
3 in Blackberry Countryside
$330K - $446K Price Range
Victoria McCoy
RE/MAX ELEVATED LLC
(708) 905-2512
50 Total Sales
3 in Blackberry Countryside
$326K - $425K Price Range
We collect this data history from publicly available records. To have your information removed, we recommend requesting removal directly through your county’s website.
| Date | Event | Price | List to Sale | Price per Sq Ft |
|---|---|---|---|---|
| 12/30/2015 12/30/15 | Sold | $230,000 | -- | -- |
We collect this data history from publicly available records. To have your information removed, we recommend requesting removal directly through your county’s website.
| Year | Tax Paid | Tax Assessment Tax Assessment Total Assessment is a certain percentage of the fair market value that is determined by local assessors to be the total taxable value of land and additions on the property. | Land | Improvement |
|---|---|---|---|---|
| 2025 | $9,487 | $118,041 | $32,621 | $85,420 |
| 2024 | $9,487 | $109,469 | $30,252 | $79,217 |
| 2023 | $9,030 | $98,728 | $27,284 | $71,444 |
| 2022 | $8,754 | $91,144 | $25,188 | $65,956 |
| 2021 | $8,215 | $86,737 | $23,970 | $62,767 |
| 2020 | $8,140 | $84,887 | $23,459 | $61,428 |
| 2019 | $8,315 | $82,112 | $22,692 | $59,420 |
| 2018 | $8,223 | $82,579 | $22,726 | $59,853 |
| 2017 | $7,999 | $78,865 | $21,704 | $57,161 |
| 2016 | $7,794 | $75,390 | $20,748 | $54,642 |
| 2015 | -- | $70,143 | $19,304 | $50,839 |
| 2014 | -- | $72,473 | $18,459 | $54,014 |
| 2013 | -- | $73,235 | $18,653 | $54,582 |
Seller's Agent in 2015
Richard Somolik
Baird Warner
(630) 747-3215
10 Total Sales
Source: Midwest Real Estate Data (MRED)
MLS Number: MRD08992612
APN: 14-25-177-006
Disclaimer: Certain information contained herein is derived from information provided by parties other than Homes.com. All information provided is deemed reliable, but is not guaranteed to be accurate and should be independently verified.
All data is obtained from various sources and may not have been verified by broker or MLS GRID. Supplied Open House Information is subject to change without notice. All information should be independently reviewed and verified for accuracy. Properties may or may not be listed by the office/agent presenting the information. Some IDX listings have been excluded from this website.
Listings courtesy of Midwest Real Estate Data (MRED) as distributed by MLS GRID.
Based on information submitted to the MLS GRID
Ask me questions while you tour the home.