
Amy Franzen
Keller Williams Realty Portland Elite
(503) 782-5902
38 Total Sales
1 in Hollybrook
$520,000 Price
Estimated Value: $424,000 - $466,000
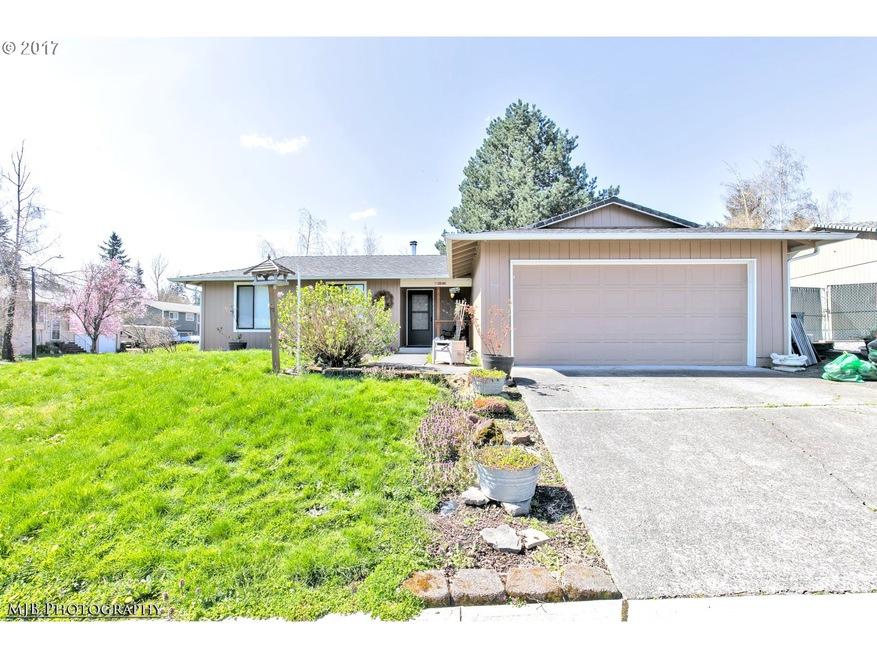
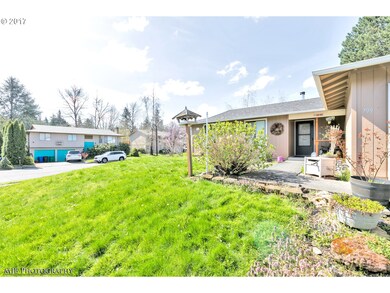
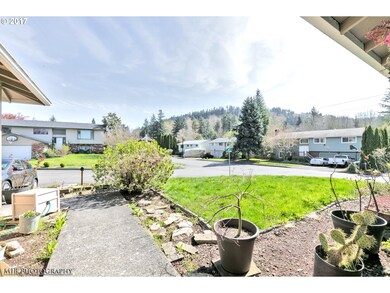
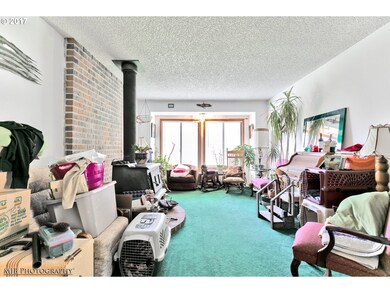
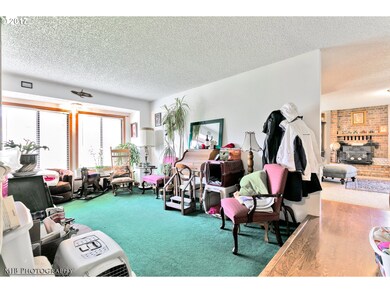
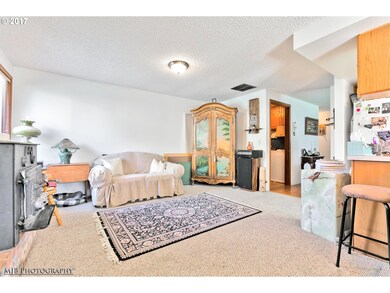
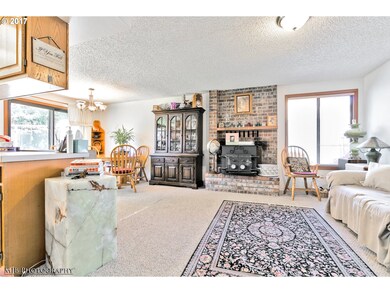
3 bedroom, 2-bathroom, single level with an attached two car garage and a large, level & usable corner lot with full fencing and privacy! Features include a nice territorial, neighborhood view, a large & spacious island kitchen, both living & family rooms, a master suite, a covered entry & and concrete back patio! A lot to enjoy for the price in this low inventory location!
Last Agent to Sell the Property
Keller Williams Realty Portland Premiere License #199910100 Listed on: 04/05/2017
We collect this data history from publicly available records. To have your information removed, we recommend requesting removal directly through your county’s website.
Amy Franzen
Keller Williams Realty Portland Elite
(503) 782-5902
38 Total Sales
1 in Hollybrook
$520,000 Price
Victoria Buck
Coldwell Banker Bain
(971) 351-0278
203 Total Sales
1 in Hollybrook
$520,000 Price
Nick Shivers
eXp Realty, LLC
(971) 232-4415
1,261 Total Sales
3 in Hollybrook
$250K - $453K Price Range
Robie Ranes
Realty One Group Pacifica
(971) 272-8964
57 Total Sales
1 in Hollybrook
$400,000 Price
Marissa Martin
Property Group NW
(971) 351-5877
21 Total Sales
1 in Hollybrook
$172,000 Price
Gina Shingler
Oregon Digs Real Estate
(971) 302-4188
94 Total Sales
2 in Hollybrook
$275K - $490K Price Range
We collect this data history from publicly available records. To have your information removed, we recommend requesting removal directly through your county’s website.
| Date | Buyer | Sale Price | Title Company |
|---|---|---|---|
| $297,000 | Fidelity National Title Or |
We collect this data history from publicly available records. To have your information removed, we recommend requesting removal directly through your county’s website.
| Date | Event | Price | List to Sale | Price per Sq Ft |
|---|---|---|---|---|
| 06/02/2017 06/02/17 | Sold | $297,000 | -1.0% | $228 / Sq Ft |
| 04/14/2017 04/14/17 | Pending | -- | -- | -- |
| 04/04/2017 04/04/17 | For Sale | $299,900 | -- | $230 / Sq Ft |
We collect this data history from publicly available records. To have your information removed, we recommend requesting removal directly through your county’s website.
| Year | Tax Paid | Tax Assessment Tax Assessment Total Assessment is a certain percentage of the fair market value that is determined by local assessors to be the total taxable value of land and additions on the property. | Land | Improvement |
|---|---|---|---|---|
| 2025 | $4,508 | $221,530 | ||
| 2024 | $4,315 | $215,080 | ||
| 2023 | $3,932 | $208,820 | $0 | $0 |
| 2022 | $3,822 | $202,740 | $0 | $0 |
| 2021 | $3,726 | $196,840 | $0 | $0 |
| 2020 | $3,505 | $191,110 | $0 | $0 |
| 2019 | $3,414 | $185,550 | $0 | $0 |
| 2018 | $3,255 | $180,150 | $0 | $0 |
| 2017 | $3,123 | $174,910 | $0 | $0 |
| 2016 | $2,753 | $169,820 | $0 | $0 |
| 2015 | $2,694 | $164,880 | $0 | $0 |
| 2014 | $2,628 | $160,080 | $0 | $0 |
Seller's Agent in 2017
Darryl Bodle
Keller Williams Realty Portland Premiere
(503) 709-4632
1 in this area
1,867 Total Sales
Seller Co-Listing Agent in 2017
Michael Brazie
Keller Williams Realty Portland Premiere
(503) 317-3557
59 Total Sales
Buyer's Agent in 2017
Emily Parker
BHHS Oregon- Northwest
(503) 816-6147
15 Total Sales
Source: Regional Multiple Listing Service (RMLS)
MLS Number: 17067279
APN: R269996
Disclaimer: Certain information contained herein is derived from information provided by parties other than Homes.com. All information provided is deemed reliable, but is not guaranteed to be accurate and should be independently verified.
The content relating to real estate for sale on this web site comes in part from the IDX program of the RMLS™ of Portland, Oregon. Real estate listings held by brokerage firms other than Ten-X are marked with the RMLS™ logo, and detailed information about these properties includes the names of the listing brokers. Listing content is copyright © 2026 RMLS™, Portland, Oregon. Some properties which appear for sale on this web site may subsequently have sold or may no longer be available. All information provided is deemed reliable but is not guaranteed and should be independently verified.
Ask me questions while you tour the home.