NOT LISTED FOR SALE
4 Beds
3 Baths
2,600 Sq Ft
5,225 Sq Ft Lot

Sale Details

Date Sold: January 20, 2026

Last sale price $619,620 $238 Per Sq Ft

1 Day on Market

Highlights

  • Community Cabanas
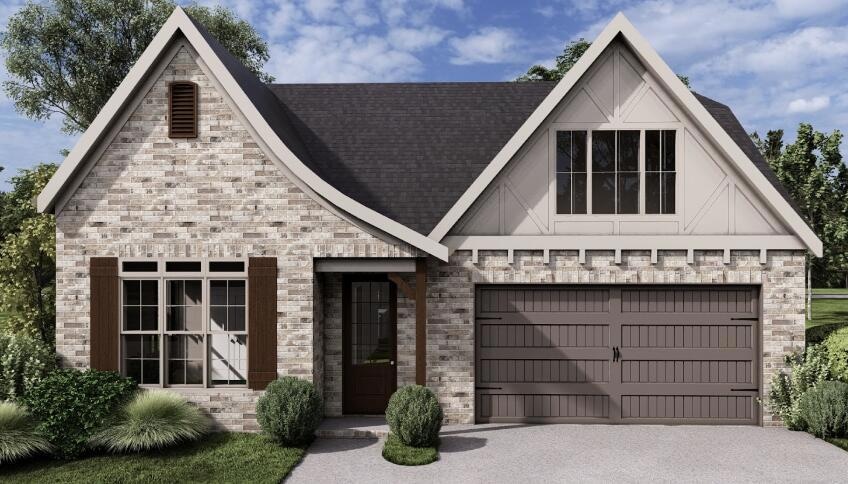
  • A-Frame Home
  • Granite Countertops
  • New Construction
  • High Ceiling
  • Private Yard

About This Home

As of January 2026

Welcome to Heritage Walk, East Brainerd's newest community where inspired architecture meets purposeful, modern design. Rooted in traditional neighborhood values yet elevated with urban flair, this masterfully planned community blends modern craftsmanship with old-world charm—all in the heart of one of Chattanooga's most desirable areas. Choose from more than 20 dynamic open-concept floor plans, each crafted for effortless entertaining and everyday comfort. Homes feature luxury exteriors with eye-catching brick, stone, and wood details, leading into handsome foyers, vaulted ceilings, expansive living spaces, and high-end interior finishes that deliver both style and functionality. At the center of the neighborhood, residents will enjoy a resort-style pool, stunning pavilion, and beautifully designed Gathering Center—an inviting retreat perfect for relaxing, hosting, or connecting with neighbors. The community is thoughtfully woven with walking paths and bike trails stretching through acres of lush green space, offering seamless access to the expansive Heritage Park and an array of nearby shops and restaurants. Heritage Walk offers more than just a home—it offers a lifestyle grounded in beauty, convenience, and community. Come experience East Brainerd living at its finest.

Last Agent to Sell the Property

Kate Jung

GreenTech Homes LLC License #364407 Listed on: 12/08/2025

GreenTech Homes LLC

Last Buyer's Agent

Aarti Patel

Keller Williams Realty License #TN342946

Keller Williams Realty
Create a Home Valuation Report for This Property
The Home Valuation Report is an in-depth analysis detailing your home's value as well as a comparison with similar homes in the area

Home Details

Home Type

  • Single Family

Year Built

  • Built in 2025 | New Construction

Lot Details

  • 5,225 Sq Ft Lot
  • Lot Dimensions are 50 x 105
  • Level Lot
  • Private Yard

HOA Fees

  • $87 Monthly HOA Fees

Parking

  • 2 Car Attached Garage
  • Front Facing Garage
  • Garage Door Opener
  • Driveway

Home Design

  • Home to be built
  • A-Frame Home
  • Slab Foundation
  • Shingle Roof

Interior Spaces

  • 2,600 Sq Ft Home
  • 1-Story Property
  • High Ceiling
  • Ceiling Fan
  • Fireplace
  • Vinyl Clad Windows
  • Insulated Windows
  • Pull Down Stairs to Attic

Kitchen

  • Oven
  • Microwave
  • Dishwasher
  • Stainless Steel Appliances
  • Kitchen Island
  • Granite Countertops
  • Disposal

Flooring

  • Carpet
  • Luxury Vinyl Tile

Bedrooms and Bathrooms

  • 4 Bedrooms
  • En-Suite Bathroom
  • 3 Full Bathrooms
  • Double Vanity

Laundry

  • Laundry Room
  • Laundry on main level
  • Washer and Electric Dryer Hookup

Outdoor Features

  • Covered Patio or Porch
  • Exterior Lighting

Schools

  • East Brainerd Elementary School
  • East Hamilton Middle School
  • East Hamilton High School

Farming

  • Bureau of Land Management Grazing Rights

Utilities

  • Central Heating and Cooling System
  • Natural Gas Connected
  • Gas Available
  • High Speed Internet
  • Cable TV Available

Community Details

Overview

  • $1,000 Initiation Fee
  • Heritage Walk Subdivision

Recreation

  • Community Cabanas
  • Community Pool
  • Park
  • Trails

Home Details

Home Type

Single Family

Year Built

Built in 2025 | New Construction

Lot Details

5,225 Sq Ft Lot

HOA Fees

$87 per month

Parking

2

Listing Details

  • Property Sub Type: Single Family Residence
  • Prop. Type: Residential
  • Lot Size Acres: 0.12
  • Lot Size: 50 x 105
  • Subdivision Name: Heritage Walk
  • Directions: Turn on Jenkins from East Brainerd Rd, at the bend take a right on Hitchcock. New Heritage Walk community on your right
  • Above Grade Finished Sq Ft: 2600.0
  • Architectural Style: A-Frame
  • Carport Y N: No
  • Garage Yn: Yes
  • Unit Levels: One
  • Living Area: 2600.0
  • New Construction: Yes
  • Year Built: 2025
  • Cooling:Electric: Yes
  • Appliances Microwave: Yes
  • Location Tax and Legal Parcel Number2: Tbd
  • Location Tax and Legal Elementary School: East Brainerd Elementary
  • Location Tax and Legal Middle Or Junior School2: East Hamilton
  • Location Tax and Legal High School: East Hamilton
  • Location Tax and Legal Additional Parcels YN: No
  • General Property Information Above Grade Finished Area: 2600.0
  • General Property Information Enhanced Accessible2: No
  • General Property Information New Construction YN: Yes
  • General Property Information Home Warranty YN: No
  • General Property Information Grazing Permits BLM YN3: Yes
  • General Property Information Carport YN: No
  • General Property Information Lot Size Acres: 0.1199
  • General Property Information Lot Size Square Feet2: 5225.0
  • General Property Information Lot Size Dimensions: 50 x 105
  • General Property Information View YN2: No
  • General Property Information Waterfront YN: No
  • General Property Information Basement YN: No
  • General Property Information Fireplace YN: Yes
  • General Property Information Senior Community YN: No
  • Remarks and Miscellaneous Public Remarks2: Welcome to Heritage Walk, East Brainerd's newest community where inspired architecture meets purposeful, modern design. Rooted in traditional neighborhood values yet elevated with urban flair, this masterfully planned community blends modern craftsmanship with old-world charm—all in the heart of one of Chattanooga's most desirable areas. Choose from more than 20 dynamic open-concept floor plans, each crafted for effortless entertaining and everyday comfort. Homes feature luxury exteriors with eye-catching brick, stone, and wood details, leading into handsome foyers, vaulted ceilings, expansive living spaces, and high-end interior finishes that deliver both style and functionality. At the center of the neighborhood, residents will enjoy a resort-style pool, stunning pavilion, and beautifully designed Gathering Center—an inviting retreat perfect for relaxing, hosting, or connecting with neighbors. The community is thoughtfully woven with walking paths and bike trails stretching through acres of lush green space, offering seamless access to the expansive Heritage Park and an array of nearby shops and restaurants. Heritage Walk offers more than just a home—it offers a lifestyle grounded in beauty, convenience, and community. Come experience East Brainerd living at its finest.
  • Utilities:Cable Available: Yes
  • Utilities Sewer Connected: Yes
  • Water Source:Public: Yes
  • Cooling:Central Air: Yes
  • Foundation Details Slab: Yes
  • Flooring:Carpet: Yes
  • Laundry Features Electric Dryer Hookup: Yes
  • Laundry Features Washer Hookup: Yes
  • Roof:Shingle: Yes
  • Sewer:Public Sewer: Yes
  • Utilities:Electricity Connected: Yes
  • Utilities Water Connected: Yes
  • Levels:One: Yes
  • Laundry Features Laundry Room: Yes
  • Interior Features En Suite: Yes
  • Patio And Porch Features Porch - Covered: Yes
  • Flooring Luxury Vinyl: Yes
  • Laundry Features:Main Level: Yes
  • Architectural Style A-Frame: Yes
  • Cooling:Ceiling Fan(s): Yes
  • Utilities:Natural Gas Connected: Yes
  • Attic Features Pull-Down Stairs: Yes
  • Additional Association Fees Initiation Fee Amount: 1000.0
  • Property Condition:New Construction: Yes
  • Association Amenities Cabana3: Yes
  • Special Features: NewHome

Interior Features

  • Appliances: Stainless Steel Appliance(s), Oven, Microwave, Disposal, Dishwasher
  • Basement YN: No
  • Full Bathrooms: 3
  • Total Bedrooms: 4
  • Fireplace: Yes
  • Flooring: Carpet, Luxury Vinyl
  • Interior Amenities: Ceiling Fan(s), Double Vanity, En Suite, Granite Counters, High Ceilings, High Speed Internet, Kitchen Island, Pantry
  • Window Features: Insulated Windows, Vinyl Frames
  • Appliances Dishwasher: Yes
  • Community Features:Sidewalks: Yes
  • Interior Features:High Speed Internet: Yes
  • Interior Features:Pantry: Yes
  • Interior Features:High Ceilings: Yes
  • Appliances:Stainless Steel Appliance(s): Yes
  • Interior Features:Double Vanity: Yes
  • Interior Features:Granite Counters: Yes
  • Interior Features:Ceiling Fan(s)2: Yes
  • Interior Features:Kitchen Island: Yes
  • Community Features:Pool: Yes
  • Appliances:Oven: Yes
  • Community Features:Street Lights: Yes
  • Community Features:Curbs: Yes

Exterior Features

  • Lot Features: Level, Private
  • View: No
  • Waterfront: No
  • Home Warranty: No
  • Construction Type: Fiber Cement
  • Exterior Features: Lighting, Private Yard
  • Foundation Details: Slab
  • Patio And Porch Features: Porch - Covered
  • Property Condition: To Be Built
  • Roof: Shingle
  • Window Features:Vinyl Frames: Yes
  • Construction Materials:Fiber Cement: Yes
  • Lot Features:Level: Yes
  • Exterior Features:Private Yard: Yes
  • Exterior Features:Lighting: Yes
  • Window Features:Insulated Windows: Yes
  • Lot Features:Private: Yes

Garage/Parking

  • Attached Garage: Yes
  • Garage Spaces: 2.0
  • Parking Features: Driveway, Garage, Garage Door Opener, Garage Faces Front
  • General Property Information:Garage YN: Yes
  • General Property Information:Attached Garage YN: Yes
  • General Property Information:Garage Spaces: 2.0
  • Parking Features:Driveway: Yes
  • Parking Features:Garage: Yes
  • Parking Features:Garage Door Opener: Yes
  • Parking Features:Garage Faces Front: Yes

Utilities

  • Laundry Features: Electric Dryer Hookup, Laundry Room, Main Level, Washer Hookup
  • Cooling: Ceiling Fan(s), Central Air, Electric
  • Cooling Y N: Yes
  • Heating: Central, Electric
  • Heating Yn: Yes
  • Sewer: Public Sewer
  • Utilities: Cable Available, Electricity Connected, Natural Gas Connected, Sewer Connected, Water Connected
  • Water Source: Public
  • Heating:Central: Yes
  • Heating:Electric3: Yes

Condo/Co-op/Association

  • Community Features: Curbs, Pool, Sidewalks, Street Lights
  • Senior Community: No
  • Amenities: Cabana, Park, Pool, Trail(s)
  • Association Fee: 87.0
  • Association Fee Frequency: Monthly
  • Association: Yes

Association/Amenities

  • General Property Information:Association YN: Yes
  • General Property Information:Association Fee: 87.0
  • General Property Information:Association Fee Frequency: Monthly
  • Association Amenities:Pool3: Yes
  • Association Amenities:Trail(s): Yes
  • Association Amenities:Park2: Yes

Schools

  • Elementary School: East Brainerd Elementary
  • High School: East Hamilton
  • Middle Or Junior School: East Hamilton

Lot Info

  • Lot Size Sq Ft: 5225.0
  • Additional Parcels: No
  • Parcel #: Tbd

Home Values in the Area

Source: Public Records

Average Home Value in this Area


Source: Public Records

Agents Specializing in Hamilton Place, TN

See All Agents

Property History

We collect this data history from publicly available records. To have your information removed, we recommend requesting removal directly through your county’s website.

Date Event Price List to Sale Price per Sq Ft
01/20/2026 01/20/26 Sold $619,620 0.0% $238 / Sq Ft
12/09/2025 12/09/25 Pending -- -- --
12/08/2025 12/08/25 For Sale $619,620 -- $238 / Sq Ft
Source: Greater Chattanooga REALTORS®

Agents Affiliated with this Home

  • Section Image
  • Section Image
See All Agents

Map

Source: Greater Chattanooga REALTORS®

MLS Number: 1524986

Greater Chattanooga REALTORS®
Your Personal Tour Guide

Ask me questions while you tour the home.