NOT LISTED FOR SALE
2 Beds
1.5 Baths
1,343 Sq Ft
0.4 Acre Lot

Sale Details

Date Sold: November 2, 2022

Last sale price $510,000 $380 Per Sq Ft

65 Days on Market

Highlights

  • Water Views
  • New Englander Architecture
  • Storm Windows
  • Wood Flooring
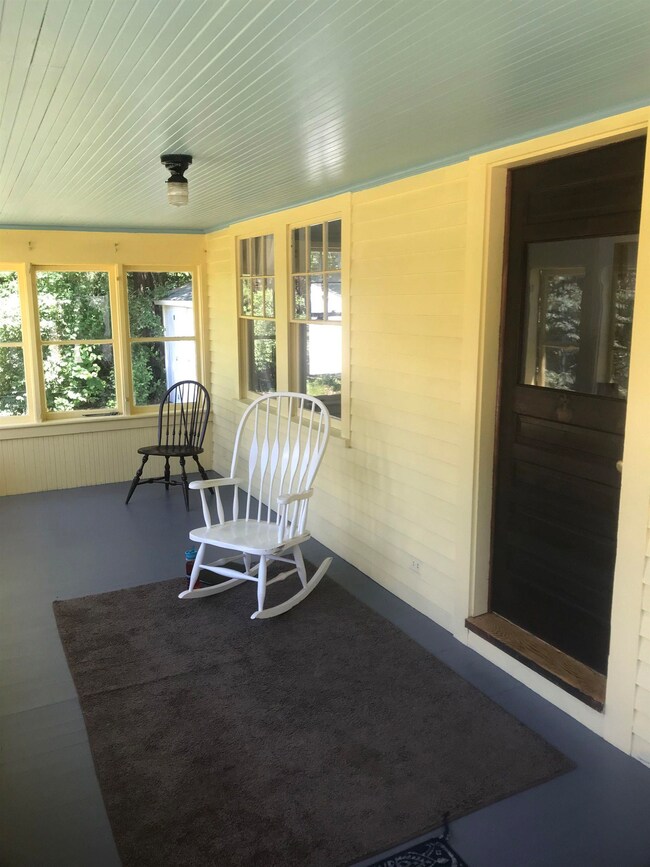
  • Enclosed Patio or Porch
  • Interior Lot

About This Home

As of November 2022

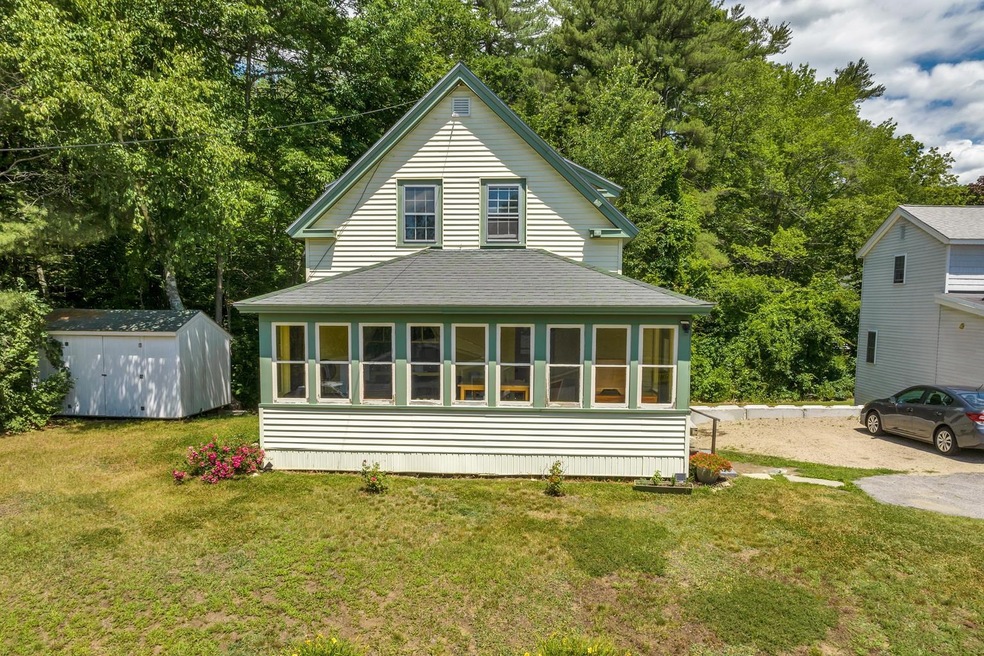
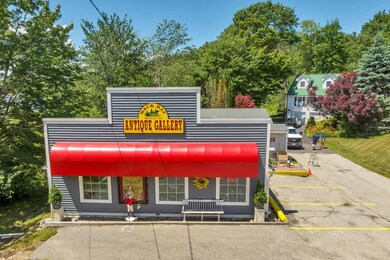
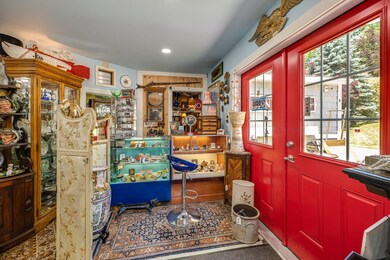
Back on the market due to buyer financing! Here's a unique opportunity to own a charming circa 1940 Wolfeboro farmhouse and separate building to run a great retail store, office, or shop! This property is close to the Cotton Valley Rail Trail which provides an awesome walking and bike path into downtown Wolfeboro which doubles as snowmobile trails in the winter. The farmhouse has an appealing layout with 2 bedrooms and 1 1/2 baths with views of Back Bay on Lake Winnipesaukee. Right across the lawn is a great spot for your business with signage space opportunity at 16 Elm St which has the road frontage. This sale does not include the business. Bring your dreams to life at this great property! The house and the shop have undergone recent renovations in 2020. Tenant currently living in the main house.

Last Agent to Sell the Property

Adam Dow

KW Coastal and Lakes & Mountains Realty/Wolfeboro License #056660 Listed on: 07/13/2022

KW Coastal and Lakes & Mountains Realty/Wolfeboro

Last Buyer's Agent

Sara Reineman

BHHS Verani Wolfeboro License #073244

BHHS Verani Wolfeboro
Create a Home Valuation Report for This Property
The Home Valuation Report is an in-depth analysis detailing your home's value as well as a comparison with similar homes in the area

Home Details

Home Type

  • Single Family

Year Built

  • Built in 1940

Lot Details

  • 17,424 Sq Ft Lot
  • Interior Lot
  • Lot Sloped Up
  • Property is zoned 1F RES

Parking

  • Paved Parking

Home Design

  • New Englander Architecture
  • Stone Foundation
  • Wood Frame Construction
  • Architectural Shingle Roof
  • Vinyl Siding

Interior Spaces

  • 1.5-Story Property
  • Wood Burning Fireplace
  • Window Screens
  • Dining Area
  • Water Views
  • Storm Windows
  • Electric Range
  • Laundry on main level

Flooring

  • Wood
  • Vinyl

Bedrooms and Bathrooms

  • 2 Bedrooms
  • Bathroom on Main Level

Unfinished Basement

  • Connecting Stairway
  • Interior Basement Entry
  • Dirt Floor

Outdoor Features

  • Enclosed Patio or Porch
  • Outbuilding

Schools

  • Carpenter Elementary School
  • Kingswood Regional Middle School
  • Kingswood Regional High School

Utilities

  • Air Conditioning
  • Heating System Uses Oil
  • Heating System Uses Wood
  • 100 Amp Service
  • Electric Water Heater
  • High Speed Internet
  • Phone Available
  • Cable TV Available

Listing and Financial Details

  • Tax Lot 008

Home Details

Home Type

Single Family

Year Built

Built in 1940

Lot Details

0.4 Acres

Listing Details

  • Status Detail: Closed
  • Style: New Englander
  • Directions: From Clark Plaza go North on Route 28, Just past the Wright Museum, Turn Left onto Route 109A, house & business on the Left.
  • Construction: Existing
  • Total Stories: 1.5
  • Price Per Sq Ft: 379.75
  • Property Class: Residential
  • Property Type: Single Family
  • Year Built: 1940
  • List Agent: 17079
  • Special Features: None
  • Property Sub Type: Detached
  • Stories: 2

Interior Features

  • Appliances: Range - Electric, Refrigerator
  • Features Accessibility: 1st Floor 1/2 Bathroom
  • Features Interior: Dining Area, Fireplace - Wood, Fireplaces - 1, Laundry - 1st Floor
  • Total Bedrooms: 2
  • Flooring: Hardwood, Vinyl
  • Total Bathrooms: 2
  • Half Bathrooms: 1
  • Full Bathrooms: 1
  • Basement: Yes
  • Basement Access Type: Interior
  • Basement Description: Dirt, Stairs - Interior, Unfinished
  • Level 1: Level 1: Bath - 1/2, Level 1: Dining Room, Level 1: Kitchen, Level 1: Living Room
  • Level 2: Level 2: Bedroom, Level 2: Bath - Full, Level 2: Primary Bedroom, Level 2: Other
  • Room 1: Kitchen, On Level: 1
  • Room 2: Dining Room, On Level: 1
  • Room 3: Living Room, On Level: 1
  • Room 4: Primary Bedroom, On Level: 2
  • Room 5: 2
  • Room 6: Other, On Level: 2
  • Room 7: Bath - Full, On Level: 2
  • Room 8: Bath - 1/2, On Level: 1
  • Sq Ft - Apx Finished AG: 1343
  • Sq Ft - Apx Total: 1973
  • Sq Ft - Apx Total Finished: 1343
  • Sq Ft - Apx Unfinished BG: 630

Exterior Features

  • Construction: Wood Frame
  • Driveway: Paved, Right-Of-Way (ROW)
  • Exterior: Vinyl
  • Foundation: Below Frost Line, Stone
  • Roads: Paved, Public
  • Roof: Shingle - Architectural
  • Easements: Yes
  • Features Exterior: Outbuilding, Porch - Enclosed, Window Screens, Windows - Storm
  • Water Body Type: Lake
  • Water Body Name 2: Lake Winnipesaukee
  • Water View: Yes

Utilities

  • Electric: 100 Amp, Fuses
  • Sewer: Public
  • Water: Public
  • Water Heater: Electric
  • Heating Fuel: Oil, Wood
  • Heating: Hot Air
  • Cooling: Central AC
  • Utilities: Phone, Cable - Available, High Speed Intrnt -Avail, Telephone At Site

Schools

  • Elementary School: Carpenter Elementary
  • High School: Kingswood Regional High School

Lot Info

  • Map: 204
  • Lot: 008
  • Lot Sq Ft: 17424
  • Lot Acres: 0.4
  • Lot Description: Interior Lot, Water View
  • Surveyed: Unknown
  • Zoning: 1F RES
  • Deed Book: 3465
  • Deed Page: 836
  • Deed Recorded Type: Warranty

Tax Info

  • Taxes TBD: Yes

MLS Schools

  • School District: Governor Wentworth Regional
  • School Middle Jr: Kingswood Regional Middle

Home Values in the Area

Source: Public Records

Average Home Value in this Area


Source: Public Records

Agents Specializing in Wolfeboro, NH

See All Agents

Property History

We collect this data history from publicly available records. To have your information removed, we recommend requesting removal directly through your county’s website.

Date Event Price List to Sale Price per Sq Ft
11/02/2022 11/02/22 Sold $510,000 -7.3% $380 / Sq Ft
09/16/2022 09/16/22 Pending -- -- --
09/02/2022 09/02/22 For Sale $550,000 0.0% $410 / Sq Ft
09/02/2022 09/02/22 Price Changed $550,000 -4.3% $410 / Sq Ft
07/29/2022 07/29/22 Pending -- -- --
07/13/2022 07/13/22 For Sale $574,900 -- $428 / Sq Ft
Source: PrimeMLS

Agents Affiliated with this Home

  • Section Image
  • Section Image
See All Agents

Map

Source: PrimeMLS

MLS Number: 4920514

PrimeMLS
Your Personal Tour Guide

Ask me questions while you tour the home.