
Mark Macomber
RE/MAX Realty Group Rehoboth
(856) 517-8134
62 Total Sales
2 in Talleyville
$455K - $490K Price Range

Estimated Value: $722,000 - $920,000
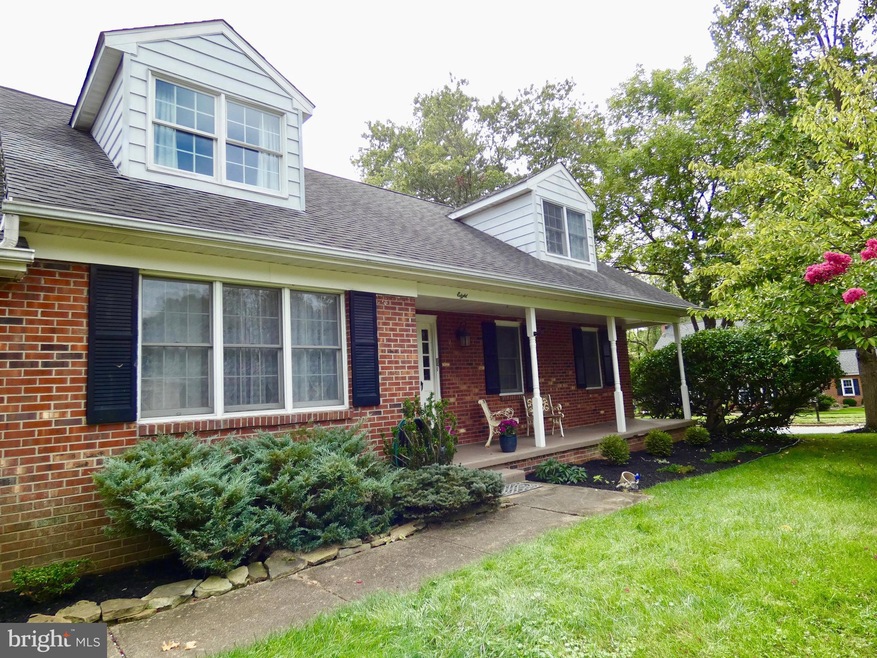
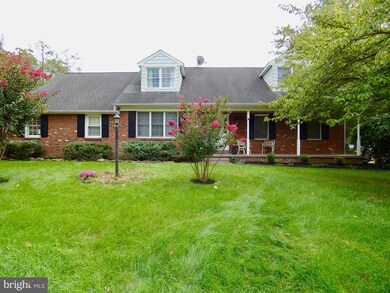
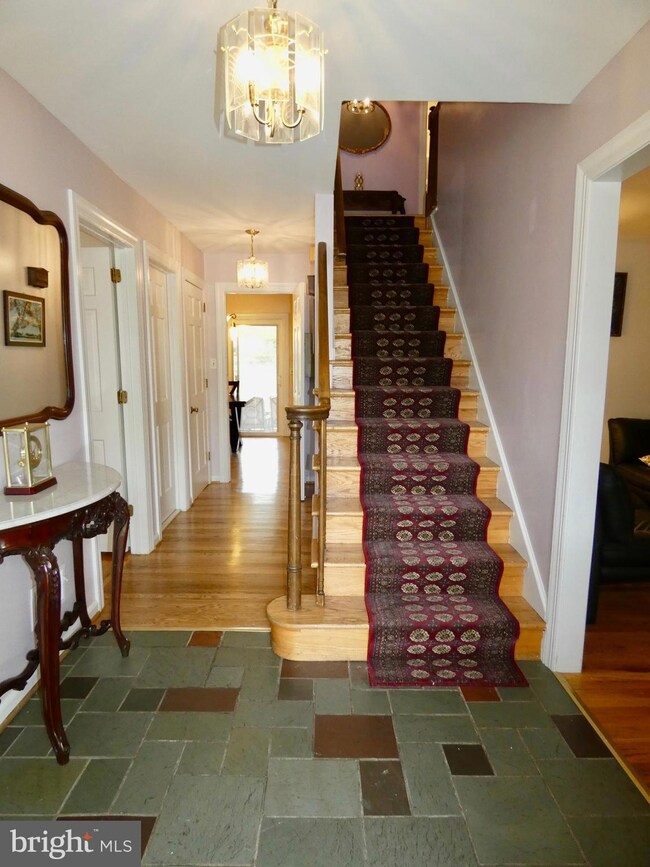
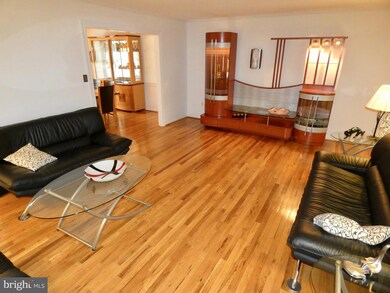
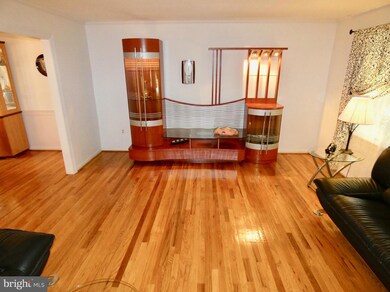
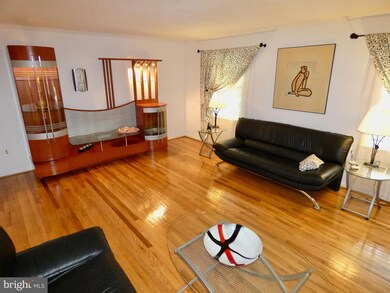
RARELY AVAILABLE 4+ Br/3.5Ba Brick Cape Cod home in Tavistock with a 1st floor Master Suite is ready for it's new owner! This lovely home on a corner lot and a cul-de-sac street has been well maintained & has much to offer. Starting with the architectural roof (new '09) w/ transferable warranty, the covered front porch, the mature landscape of flowering trees & perennial plants & and the expanded turned 2 car garage! Entry at the main Foyer is spacious & features slate flooring, neutral decor & a HW staircase. At the left is the main floor Primary Bedroom offering great natural light, HW fls & crown molding. This bedroom also features J/J access to a full bath w/ vanity & shower stall in addition to a 2nd full bathroom w/ jetted soaking tub/shower combo, vanity sink & an enormous walk-in closet w/ loads of shelving & hanging space as well as a window for natural light & fresh air! Moving past the Master is an entry to the J/J full bath, a good sized coat closet before entering the renovated Kitchen. To the Right at the Foyer entry is the Home's formal Living Room featuring a spacious setting for entertaining or day to day w/ gleaming HW floors, crown molding & natural light. Double sized opening leads to the formal Dining Room where again, the gleaming HW floors capture your eyes along w/ detail of both chair rail & crown molding. The renovated Kitchen features granite counters, tile back splash, recessed lighting, SS frig, matching black updated Micro/Stove/DW, a large peninsula bar/counter w/ attractive twin pendant lighting, a pantry, a butler counter & breakfast area in addition to plenty of cabinetry & counter space! The Kitchen also opens to the home's cozy Family Room showcasing the brick wood burning fireplace w/ mantel, continued HW floors & convenient accesses to the main floor laundry room, powder room w/ new vanity & inside garage access! From the Kitchen there's a sliding glass door that leads out to the fully screened porch, perfect for relaxing through the upcoming Fall season & overlooks the backyard. Upstairs continues to impress & offers refinished HW floors throughout. The first BR at the right is very spacious & features a 6x6 extra bump out area perfect for a desk or chair w/ small table! The full bath on this level has been nicely updated to include a beautiful double sink vanity w/ "waterfall" faucets, fresh paint & updated fixtures. The rear facing BR is also a great sized room w/ loads of light & closet space. The 3rd BR on this level has a similar 6x6 extra bump out area, beautiful HW floors, 2 closets AND access to a bonus room featuring a walk-in closet & a double closet in addition to a spacious room (could be used as a 5th BR but does not have a private entrance)! Looking for more living space? Don't forget to check out the partially finished basement! There you will find a nicely sized recreation room complete w/ wood bead-board walls, fresh carpet & neutral decor. The unfinished side of the basement houses the HVAC & water heater systems, French drain, sump pump as well as offers loads of extra storage space! Enjoy these next few months of Fall weather relaxing on the rear patio overlooking the lovely backyard complete w/ an enclosed vegetable garden & variable berry plants & plenty of open space! Addl updates/highlights include: All new toilets in 2020, fresh paint, new microwave & refinished HW floors throughout! This beautiful home is located in a highly sought after community in the heart of Brandywine where you can enjoy loads of shopping, dining or entertainment locations & are close to major routes 202 & I95 making commuting either North or South a breeze! Just a couple miles to the PA line and only minutes to Philadelphia attractions as well! A brisk bike ride down Mt Lebanon Rd will take you to Rockland Park & the Brandywine Creek w/ walking trails & beautiful views! Put this great home on your next tour! See it! Love it! Buy it!
Last Agent to Sell the Property
(888) 543-4829 de.broker@exprealty.net EXP Realty, LLC License #R3-0017962 Listed on: 09/22/2021
Last Buyer's Agent
(302) 299-1100 mattfish@kw.com Keller Williams Realty Wilmington License #5023219
We collect this data history from publicly available records. To have your information removed, we recommend requesting removal directly through your county’s website.
Mark Macomber
RE/MAX Realty Group Rehoboth
(856) 517-8134
62 Total Sales
2 in Talleyville
$455K - $490K Price Range
Brian Spangler
Keller Williams Real Estate - Media
(484) 787-3029
127 Total Sales
4 in Talleyville
$450K - $1.3M Price Range
Jonathan Edler
Empower Real Estate, LLC
(302) 691-9929
53 Total Sales
1 in Talleyville
$427,000 Price
Jeniffer Benner
KW Empower
(484) 232-3293
225 Total Sales
1 in Talleyville
$452,500 Price
Stephanie Coho
Compass RE
(856) 351-5461
240 Total Sales
5 in Talleyville
$218K - $540K Price Range
Joseph Berchock
RE/MAX Associates - Newark
(484) 779-6870
77 Total Sales
1 in Talleyville
$545,000 Price
We collect this data history from publicly available records. To have your information removed, we recommend requesting removal directly through your county’s website.
| Date | Buyer | Sale Price | Title Company |
|---|---|---|---|
| -- | None Available | ||
| $399,900 | -- | ||
| -- | None Available | ||
| $399,900 | -- |
We collect this data history from publicly available records. To have your information removed, we recommend requesting removal directly through your county’s website.
| Date | Status | Borrower | Loan Amount |
|---|---|---|---|
| Open | $555,000 | ||
| Previous Owner | $250,000 | ||
| Previous Owner | $175,000 | ||
| Previous Owner | $120,585 | ||
| Previous Owner | $175,000 | ||
| Previous Owner | $300,700 |
We collect this data history from publicly available records. To have your information removed, we recommend requesting removal directly through your county’s website.
| Date | Event | Price | List to Sale | Price per Sq Ft |
|---|---|---|---|---|
| 11/30/2021 11/30/21 | Sold | $585,000 | -0.8% | $173 / Sq Ft |
| 10/22/2021 10/22/21 | Pending | -- | -- | -- |
| 10/17/2021 10/17/21 | Price Changed | $589,900 | -1.7% | $174 / Sq Ft |
| 10/03/2021 10/03/21 | Price Changed | $600,000 | -2.4% | $177 / Sq Ft |
| 09/22/2021 09/22/21 | For Sale | $615,000 | -- | $181 / Sq Ft |
We collect this data history from publicly available records. To have your information removed, we recommend requesting removal directly through your county’s website.
| Year | Tax Paid | Tax Assessment Tax Assessment Total Assessment is a certain percentage of the fair market value that is determined by local assessors to be the total taxable value of land and additions on the property. | Land | Improvement |
|---|---|---|---|---|
| 2025 | $5,993 | $773,300 | $162,800 | $610,500 |
| 2024 | $5,546 | $143,200 | $29,200 | $114,000 |
| 2023 | $5,078 | $143,200 | $29,200 | $114,000 |
| 2022 | $5,143 | $143,200 | $29,200 | $114,000 |
| 2021 | $5,141 | $143,200 | $29,200 | $114,000 |
| 2020 | $5,142 | $143,200 | $29,200 | $114,000 |
| 2019 | $5,507 | $143,200 | $29,200 | $114,000 |
| 2018 | $425 | $143,200 | $29,200 | $114,000 |
| 2017 | $4,832 | $143,200 | $29,200 | $114,000 |
| 2016 | $4,832 | $143,200 | $29,200 | $114,000 |
| 2015 | $4,449 | $143,200 | $29,200 | $114,000 |
| 2014 | $4,447 | $143,200 | $29,200 | $114,000 |
Seller's Agent in 2021
Team Freebery
EXP Realty, LLC
(302) 420-8606
3 in this area
176 Total Sales
Buyer's Agent in 2021
Matt Fish
Keller Williams Realty Wilmington
(302) 409-0084
12 in this area
174 Total Sales
Source: Bright MLS
MLS Number: DENC2007736
APN: 06-064.00-025
Disclaimer: Certain information contained herein is derived from information provided by parties other than Homes.com. All information provided is deemed reliable, but is not guaranteed to be accurate and should be independently verified.
The data relating to real estate for sale on this website appears in part through the BRIGHT Internet Data Exchange program, a voluntary cooperative exchange of property listing data between licensed real estate brokerage firms, and is provided by BRIGHT through a licensing agreement.
Listing information is from various brokers who participate in the Bright MLS IDX program and not all listings may be visible on the site.
The property information being provided on or through the website is for the personal, non-commercial use of consumers and such information may not be used for any purpose other than to identify prospective properties consumers may be interested in purchasing.
Some properties which appear for sale on the website may no longer be available because they are for instance, under contract, sold or are no longer being offered for sale.
Property information displayed is deemed reliable but is not guaranteed.
Copyright 2026 Bright MLS, Inc.
Ask me questions while you tour the home.