
Megan Sullivan
Douglas Elliman of Connecticut
(475) 268-1267
38 Total Sales
12 in Riverside
$1.9M - $4.6M Price Range

Estimated Value: $607,000 - $1,471,682
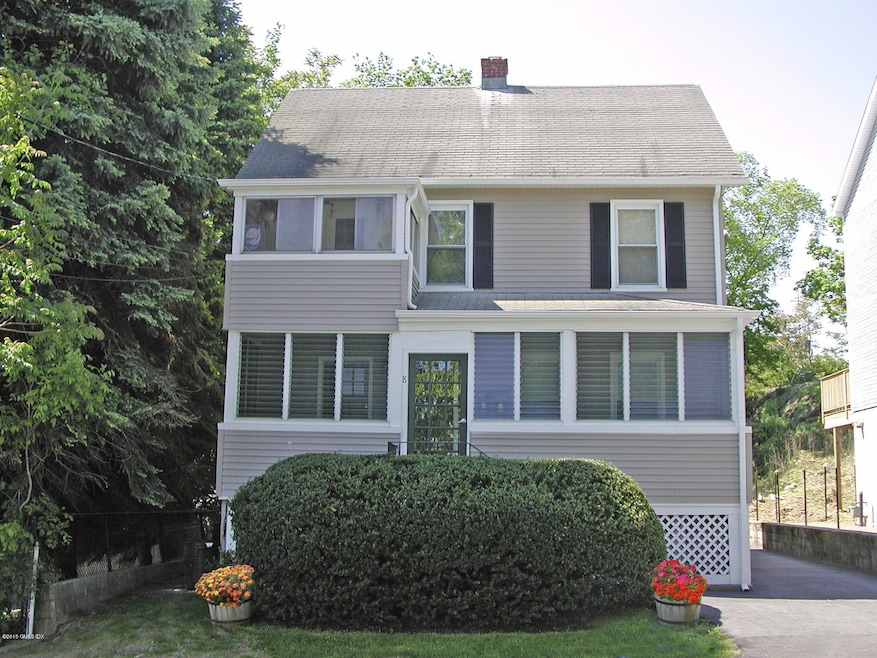

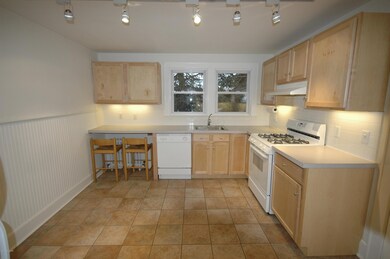
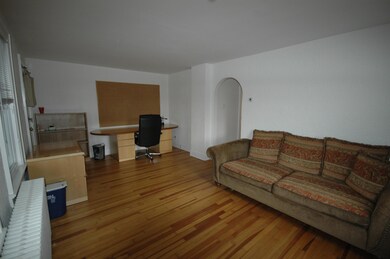
GREAT RIVERSIDE LOCATION. THIS 1 BEDROOM, 1 BATH UNIT IS ON THE FIRST FLOOR & HAS BEEN UPDATED OVER TIME. LOCATED CLOSE TO SHOPPING, TRAIN & SCHOOLS.
Last Agent to Rent the Property
Mary Ann Clark
Coldwell Banker Realty Listed on: 05/06/2015
We collect this data history from publicly available records. To have your information removed, we recommend requesting removal directly through your county’s website.
Megan Sullivan
Douglas Elliman of Connecticut
(475) 268-1267
38 Total Sales
12 in Riverside
$1.9M - $4.6M Price Range
Kevin Stone
Sotheby's International Realty
(914) 745-7902
14 Total Sales
1 in Riverside
$5,000,000 Price
Andrei Balaj
Higgins Group Real Estate
(475) 258-8006
53 Total Sales
1 in Riverside
$1,100,000 Price
Jane Jones
Berkshire Hathaway NE Prop.
(475) 258-7083
21 Total Sales
1 in Riverside
$2,260,000 Price
Danielle Claroni
Sotheby's International Realty
(475) 275-9349
64 Total Sales
3 in Riverside
$1.1M - $1.6M Price Range
Robin Bartholomew
Berkshire Hathaway NE Prop.
(914) 690-6417
67 Total Sales
3 in Riverside
$1,312,500 Price Range
We collect this data history from publicly available records. To have your information removed, we recommend requesting removal directly through your county’s website.
| Date | Buyer | Sale Price | Title Company |
|---|---|---|---|
| $655,000 | -- | ||
| $580,000 | -- | ||
| $407,000 | -- | ||
| $327,000 | -- | ||
| $250,000 | -- |
We collect this data history from publicly available records. To have your information removed, we recommend requesting removal directly through your county’s website.
| Date | Status | Borrower | Loan Amount |
|---|---|---|---|
| Previous Owner | $150,000 | ||
| Previous Owner | $322,700 |
We collect this data history from publicly available records. To have your information removed, we recommend requesting removal directly through your county’s website.
| Date | Event | Price | List to Sale | Price per Sq Ft |
|---|---|---|---|---|
| 08/26/2015 08/26/15 | Rented | $1,575 | -19.2% | -- |
| 08/26/2015 08/26/15 | Under Contract | -- | -- | -- |
| 05/06/2015 05/06/15 | For Rent | $1,950 | -- | -- |
We collect this data history from publicly available records. To have your information removed, we recommend requesting removal directly through your county’s website.
| Year | Tax Paid | Tax Assessment Tax Assessment Total Assessment is a certain percentage of the fair market value that is determined by local assessors to be the total taxable value of land and additions on the property. | Land | Improvement |
|---|---|---|---|---|
| 2025 | $7,433 | $601,440 | $399,140 | $202,300 |
| 2024 | $7,179 | $601,440 | $399,140 | $202,300 |
| 2023 | $6,998 | $601,440 | $399,140 | $202,300 |
| 2022 | $6,935 | $601,440 | $399,140 | $202,300 |
| 2021 | $5,797 | $481,460 | $338,310 | $143,150 |
| 2020 | $5,787 | $481,460 | $338,310 | $143,150 |
| 2019 | $5,980 | $492,590 | $338,310 | $154,280 |
| 2018 | $5,819 | $490,210 | $338,310 | $151,900 |
| 2017 | $5,892 | $490,210 | $338,310 | $151,900 |
| 2016 | $5,799 | $490,210 | $338,310 | $151,900 |
| 2015 | $5,050 | $423,500 | $343,490 | $80,010 |
| 2014 | $4,923 | $423,500 | $343,490 | $80,010 |
M
Landlord's Agent in 2015
Mary Ann Clark
Coldwell Banker Realty
Tenant's Agent in 2015
Barbara Hindman
Sotheby's International Realty
(203) 964-7670
20 Total Sales
Source: Greenwich Association of REALTORS®
MLS Number: 93241
APN: GREE-000012-000000-002057-S000000
Disclaimer: Certain information contained herein is derived from information provided by parties other than Homes.com. All information provided is deemed reliable, but is not guaranteed to be accurate and should be independently verified.
Listing data courtesy of Greenwich MLS. IDX information is provided exclusively for consumers’ personal, non-commercial use, that it may not be used for any purpose other than to
identify prospective properties consumers may be interested in purchasing. Data is deemed reliable but is not guaranteed accurate by the MLS.
Ask me questions while you tour the home.