M
Seller's Agent in 2025
Michael Ngome
Empower Real Estate, LLC
(302) 563-2861
1 in this area
50 Total Sales

Estimated Value: $391,000 - $411,790
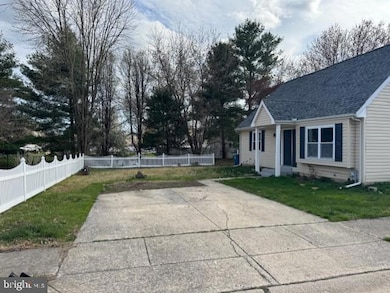
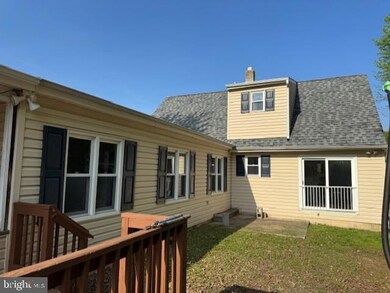
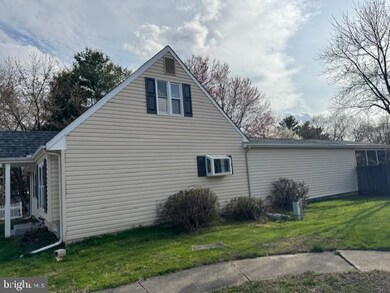
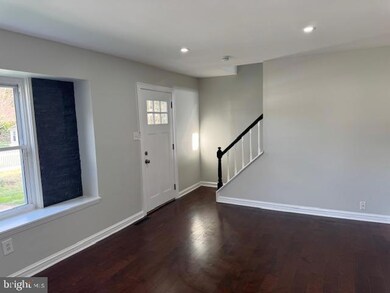
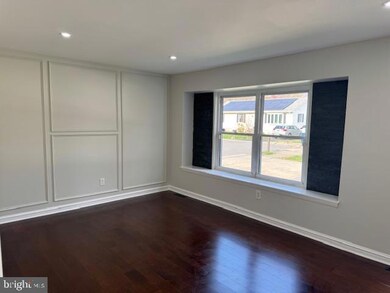
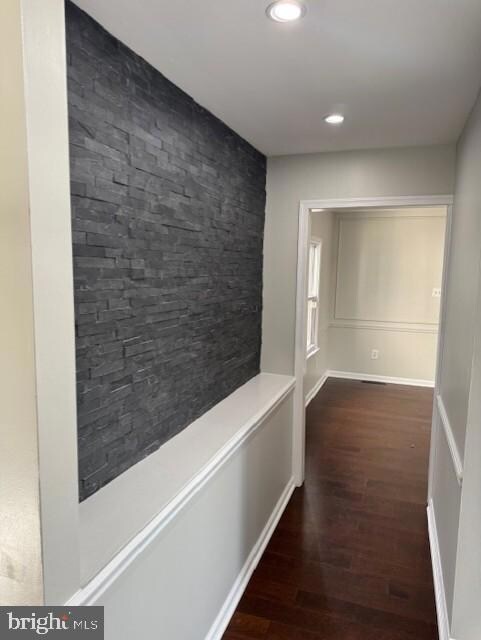
Main Bedroom located on the 1st floor complete with a sitting area and it's own bath. Welcome to this renovated three- bedrooms two- bathrooms Cape Cod located on a cul-de-sac. Home features a separate living room, good size kitchen that opens to the dining area. French doors into a large family room and a finished basement. A slider from the family room opens to a huge enclosed porch that leads to a deck and a fenced-in backyard. Some of the upgrades include a New roof, New HVAC, updated kitchen, hardwood floors through out the first floor, updated Bathrooms just to name a few. Upstairs you will find 2 good size Bedrooms and a full bath. Owner of the selling company is a licensed agent. Plan your tour today.
Last Agent to Sell the Property
(302) 738-2300 vicki@kwempower.com Empower Real Estate, LLC Listed on: 05/02/2025

We collect this data history from publicly available records. To have your information removed, we recommend requesting removal directly through your county’s website.
We collect this data history from publicly available records. To have your information removed, we recommend requesting removal directly through your county’s website.
| Date | Buyer | Sale Price | Title Company |
|---|---|---|---|
| $396,000 | None Listed On Document | ||
| $235,000 | None Listed On Document | ||
| $145,000 | None Available | ||
| -- | None Available | ||
| -- | Ticor Title Insurance Co | ||
| $230,000 | -- |
We collect this data history from publicly available records. To have your information removed, we recommend requesting removal directly through your county’s website.
| Date | Status | Borrower | Loan Amount |
|---|---|---|---|
| Open | $388,827 | ||
| Previous Owner | $243,029 | ||
| Previous Owner | $220,500 | ||
| Previous Owner | $198,000 |
We collect this data history from publicly available records. To have your information removed, we recommend requesting removal directly through your county’s website.
| Date | Event | Price | List to Sale | Price per Sq Ft | Prior Sale |
|---|---|---|---|---|---|
| 07/02/2025 07/02/25 | Sold | $396,000 | -0.8% | $147 / Sq Ft | |
| 05/22/2025 05/22/25 | Price Changed | $399,000 | +2.3% | $149 / Sq Ft | |
| 05/21/2025 05/21/25 | Pending | -- | -- | -- | |
| 05/17/2025 05/17/25 | Price Changed | $389,900 | -2.5% | $145 / Sq Ft | |
| 05/04/2025 05/04/25 | Price Changed | $399,900 | -4.6% | $149 / Sq Ft | |
| 05/02/2025 05/02/25 | For Sale | $419,000 | +82.2% | $156 / Sq Ft | |
| 10/08/2024 10/08/24 | Sold | $230,000 | -23.3% | $86 / Sq Ft | View Prior Sale |
| 08/27/2024 08/27/24 | For Sale | $300,000 | +106.9% | $112 / Sq Ft | |
| 06/09/2017 06/09/17 | Sold | $145,000 | -3.3% | $73 / Sq Ft | View Prior Sale |
| 05/22/2017 05/22/17 | Pending | -- | -- | -- | |
| 05/09/2017 05/09/17 | Price Changed | $149,900 | -3.2% | $76 / Sq Ft | |
| 04/18/2017 04/18/17 | Price Changed | $154,900 | -6.1% | $78 / Sq Ft | |
| 03/07/2017 03/07/17 | Price Changed | $164,900 | -2.9% | $83 / Sq Ft | |
| 01/30/2017 01/30/17 | Price Changed | $169,900 | -5.6% | $86 / Sq Ft | |
| 01/04/2017 01/04/17 | For Sale | $179,900 | -- | $91 / Sq Ft |
We collect this data history from publicly available records. To have your information removed, we recommend requesting removal directly through your county’s website.
| Year | Tax Paid | Tax Assessment Tax Assessment Total Assessment is a certain percentage of the fair market value that is determined by local assessors to be the total taxable value of land and additions on the property. | Land | Improvement |
|---|---|---|---|---|
| 2025 | $2,308 | $352,000 | $62,300 | $289,700 |
| 2024 | $2,097 | $60,400 | $8,900 | $51,500 |
| 2023 | $1,909 | $60,400 | $8,900 | $51,500 |
| 2022 | $1,986 | $60,400 | $8,900 | $51,500 |
| 2021 | $5,084 | $60,400 | $8,900 | $51,500 |
| 2020 | $2,401 | $60,400 | $8,900 | $51,500 |
| 2019 | $3,129 | $60,400 | $8,900 | $51,500 |
| 2018 | $1,958 | $60,400 | $8,900 | $51,500 |
| 2017 | $1,834 | $60,400 | $8,900 | $51,500 |
| 2016 | $1,635 | $60,400 | $8,900 | $51,500 |
| 2015 | $1,637 | $60,400 | $8,900 | $51,500 |
| 2014 | $1,640 | $60,400 | $8,900 | $51,500 |
M
Seller's Agent in 2025
Michael Ngome
Empower Real Estate, LLC
(302) 563-2861
1 in this area
50 Total Sales
Buyer's Agent in 2025
Matt Fetick
EXP Realty, LLC
(484) 678-7888
3 in this area
918 Total Sales
Buyer Co-Listing Agent in 2025
Stacy Gloster
EXP Realty, LLC
(484) 680-4319
1 in this area
112 Total Sales
D
Seller's Agent in 2024
Deneen Tickles
Crown Homes Real Estate
7 Total Sales
Seller's Agent in 2017
Don Ash
Alliance Realty
(302) 521-5100
3 in this area
121 Total Sales
M
Buyer's Agent in 2017
Michael Brown
EXP Realty, LLC
(302) 420-5211
1 Total Sale
Source: Bright MLS
MLS Number: DENC2080810
APN: 10-029.30-166
Disclaimer: Certain information contained herein is derived from information provided by parties other than Homes.com. All information provided is deemed reliable, but is not guaranteed to be accurate and should be independently verified.
The data relating to real estate for sale on this website appears in part through the BRIGHT Internet Data Exchange program, a voluntary cooperative exchange of property listing data between licensed real estate brokerage firms, and is provided by BRIGHT through a licensing agreement.
Listing information is from various brokers who participate in the Bright MLS IDX program and not all listings may be visible on the site.
The property information being provided on or through the website is for the personal, non-commercial use of consumers and such information may not be used for any purpose other than to identify prospective properties consumers may be interested in purchasing.
Some properties which appear for sale on the website may no longer be available because they are for instance, under contract, sold or are no longer being offered for sale.
Property information displayed is deemed reliable but is not guaranteed.
Copyright 2026 Bright MLS, Inc.
Ask me questions while you tour the home.