
Seller's Agent in 2018
Michael Tellerday
Houlihan Lawrence Inc.
(845) 797-6891
47 Total Sales
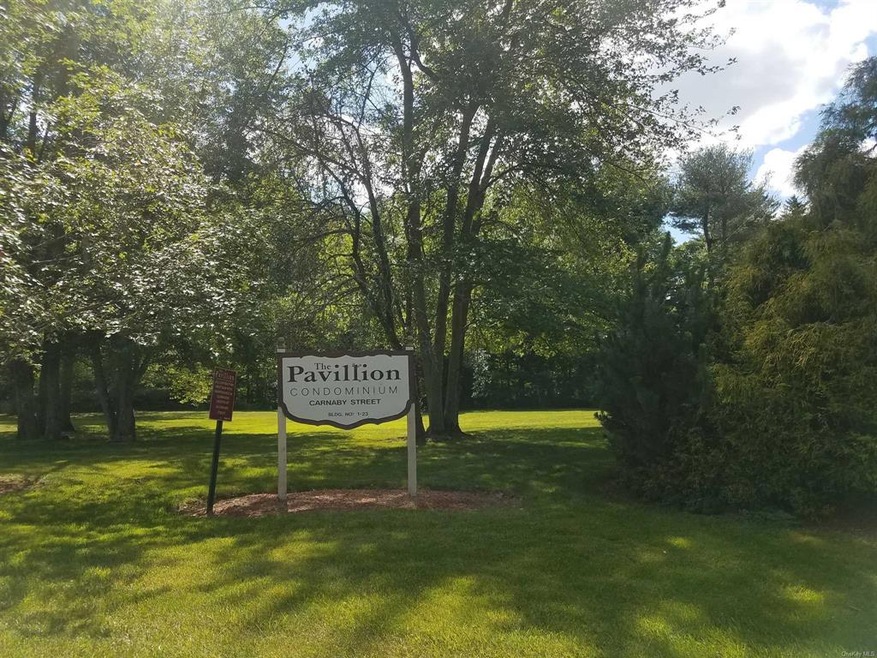
Enjoy the serenity of suburban living with all of the comforts of being just minutes from local shopping, transportation, and schools. This breezy first-floor unit features an open living room with dining area adjacent to a convenient L-shaped kitchen, making entertaining a breeze. A sliding glass door opens onto a covered patio perfect for enjoying your serene, wooded backyard and a short hallway leads past the full bathroom to two bright and spacious bedrooms, both featuring ample closet space. Proximity to the Metro North train station, Route 9, Interstate 84, and the Taconic State Parkway makes for convenient commuting in any direction. The highly sought-after complex features amenities for the entire family, including an in-ground swimming pool, tennis courts, a basketball court, and a clubhouse.,AboveGrade:1030,ROOF:Asphalt Shingles,ExteriorFeatures:Landscaped,Outside Lighting,ASNFENCLDS:Management,Pool Service,AMENITIES:Pool,FOUNDATION:Slab,InteriorFeatures:Sliding Glass Doors
Last Agent to Sell the Property
Houlihan Lawrence Inc. License #10401262576 Listed on: 06/25/2018
We collect this data history from publicly available records. To have your information removed, we recommend requesting removal directly through your county’s website.
We collect this data history from publicly available records. To have your information removed, we recommend requesting removal directly through your county’s website.
| Date | Buyer | Sale Price | Title Company |
|---|---|---|---|
| $241,500 | None Available | ||
| $130,000 | -- | ||
| $127,500 | Jerard Hankin | ||
| $120,000 | Philip L Waylonis | ||
| $47,000 | -- |
We collect this data history from publicly available records. To have your information removed, we recommend requesting removal directly through your county’s website.
| Date | Event | Price | List to Sale | Price per Sq Ft |
|---|---|---|---|---|
| 09/27/2018 09/27/18 | Sold | $130,000 | -3.7% | $126 / Sq Ft |
| 09/12/2018 09/12/18 | Pending | -- | -- | -- |
| 06/25/2018 06/25/18 | For Sale | $135,000 | 0.0% | $131 / Sq Ft |
| 03/21/2016 03/21/16 | For Rent | $1,300 | 0.0% | -- |
| 03/21/2016 03/21/16 | Rented | $1,300 | 0.0% | -- |
| 02/17/2016 02/17/16 | For Rent | $1,300 | 0.0% | -- |
| 02/17/2016 02/17/16 | Rented | $1,300 | +4.0% | -- |
| 07/01/2014 07/01/14 | Rented | $1,250 | 0.0% | -- |
| 06/01/2014 06/01/14 | Under Contract | -- | -- | -- |
| 05/08/2014 05/08/14 | For Rent | $1,250 | +13.6% | -- |
| 04/10/2013 04/10/13 | For Rent | $1,100 | 0.0% | -- |
| 04/10/2013 04/10/13 | Rented | $1,100 | -- | -- |
We collect this data history from publicly available records. To have your information removed, we recommend requesting removal directly through your county’s website.
| Year | Tax Paid | Tax Assessment Tax Assessment Total Assessment is a certain percentage of the fair market value that is determined by local assessors to be the total taxable value of land and additions on the property. | Land | Improvement |
|---|---|---|---|---|
| 2025 | $3,605 | $133,400 | $33,400 | $100,000 |
| 2024 | $3,605 | $124,700 | $29,100 | $95,600 |
| 2023 | $3,599 | $116,500 | $29,100 | $87,400 |
| 2022 | $3,501 | $105,900 | $26,500 | $79,400 |
| 2021 | $3,288 | $96,300 | $24,100 | $72,200 |
| 2020 | $3,540 | $90,800 | $19,200 | $71,600 |
| 2019 | $3,465 | $90,800 | $19,200 | $71,600 |
| 2018 | $3,578 | $90,800 | $19,200 | $71,600 |
| 2017 | $3,434 | $86,500 | $19,200 | $67,300 |
| 2016 | $3,421 | $86,500 | $19,200 | $67,300 |
| 2015 | -- | $86,500 | $19,200 | $67,300 |
| 2014 | -- | $95,800 | $19,200 | $76,600 |
Seller's Agent in 2018
Michael Tellerday
Houlihan Lawrence Inc.
(845) 797-6891
47 Total Sales
Buyer's Agent in 2018
Owais Khan
OXM Realty Group LLC
(845) 705-7846
56 Total Sales
S
Seller's Agent in 2016
SADHNA BHARGAVA
Weichert Realtors
J
Buyer's Agent in 2016
Joseph Sabella
JOSEPH S SABELLA REALTY MT
Buyer's Agent in 2016
Monica Whitney
Exit Realty Connections
(845) 518-7589
80 Total Sales
L
Buyer Co-Listing Agent in 2016
Labanna O Sullivan
Madison Homes Realty Inc
Source: OneKey® MLS
MLS Number: KEYM372065
Disclaimer: Certain information contained herein is derived from information provided by parties other than Homes.com. All information provided is deemed reliable, but is not guaranteed to be accurate and should be independently verified.
The data relating to real estate for sale or lease on this web site comes in part from OneKey® MLS. Real estate listings held by brokerage firms other than Ten-X are marked with the OneKey® MLS logo or an abbreviated logo and detailed information about them includes the name of the listing broker.
Based on information submitted to the MLS GRID. All data is obtained from various sources and may not have been verified by broker or MLS GRID. Supplied Open House Information is subject to change without notice. All information should be independently reviewed and verified for accuracy. Properties may or may not be listed by the office/agent presenting the information. Some IDX listings have been excluded from this website. IDX information is provided exclusively for personal, non-commercial use, and may not be used for any purpose other than to identify prospective properties consumers may be interested in purchasing.
Information is deemed reliable but not guaranteed.
Copyright 2026 OneKey® MLS. All rights reserved.
Based on information submitted to the MLS GRID
Listings courtesy of OneKey® MLS as distributed by MLS GRID
Ask me questions while you tour the home.