
Carmen Miranda
Compass
(650) 780-3416
67 Total Sales
2 in Millbrae Meadows
$1.8M - $2.4M Price Range


Estimated Value: $2,357,875
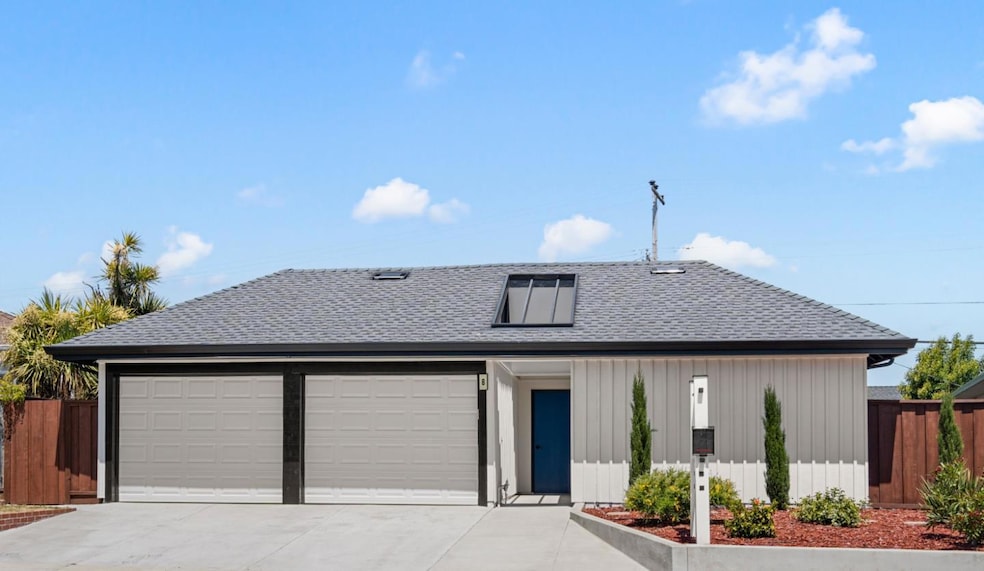
Welcome to 8 Claremont Ct, a beautifully updated home nestled in a peaceful and quiet cul-de-sac. This residence boasts a brand-new permitted roof (2024) and fresh concrete in the backyard, perfect for outdoor enjoyment. The kitchen features cabinets updated with recently painted doors, new handles, and modern appliances including a new refrigerator, ovens, electric range, and microwave. Throughout the home, enjoy new recessed lighting, updated electrical panel and wiring (2024), and new flooring. Additional upgrades include some new windows, stylish lighting fixtures, new interior and entry doors, and a fully remodeled primary bath and guest bathroom. Step outside and experience the seamless blend of indoor and outdoor California living, thanks to the thoughtfully designed atrium. Just off the fourth bedroom, a brand-new deck invites you to relax and enjoy the breeze, while updated garage doors with new openers (2024) add both style and convenience to the home. The water heater was replaced in 2023. With quality finishes and thoughtful renovations throughout, this home offers turnkey comfort in one of the most desirable locations in Millbrae. Don't miss this exceptional opportunity!
Last Agent to Sell the Property
Ching So
Link 2 Realty License #02207213 Listed on: 06/04/2025
We collect this data history from publicly available records. To have your information removed, we recommend requesting removal directly through your county’s website.
Carmen Miranda
Compass
(650) 780-3416
67 Total Sales
2 in Millbrae Meadows
$1.8M - $2.4M Price Range
Sheldon Rilliet
Compass
(650) 825-9245
42 Total Sales
1 in Millbrae Meadows
$2,050,000 Price
Laura Bertolacci
Christie's International Real Estate Sereno
(650) 353-9570
248 Total Sales
1 in Millbrae Meadows
$2,150,000 Price
Jeff LaMont
Coldwell Banker Realty
(650) 683-9647
63 Total Sales
22 in Millbrae Meadows
$1.7M - $2.8M Price Range
Wen Guo RE Group
KW Advisors
(650) 780-3135
352 Total Sales
9 in Millbrae Meadows
$1.9M - $2.8M Price Range
Disen Cai
KW Advisors
(650) 675-5492
343 Total Sales
7 in Millbrae Meadows
$1.8M - $2.6M Price Range
We collect this data history from publicly available records. To have your information removed, we recommend requesting removal directly through your county’s website.
| Date | Buyer | Sale Price | Title Company |
|---|---|---|---|
| $2,390,000 | Chicago Title Company | ||
| -- | None Available |
We collect this data history from publicly available records. To have your information removed, we recommend requesting removal directly through your county’s website.
| Date | Status | Borrower | Loan Amount |
|---|---|---|---|
| Open | $1,195,000 | ||
| Previous Owner | $45,000 | ||
| Previous Owner | $250,000 | ||
| Previous Owner | $150,000 |
We collect this data history from publicly available records. To have your information removed, we recommend requesting removal directly through your county’s website.
| Date | Event | Price | List to Sale | Price per Sq Ft |
|---|---|---|---|---|
| 07/02/2025 07/02/25 | Sold | $2,390,000 | +26.6% | $1,366 / Sq Ft |
| 06/11/2025 06/11/25 | Pending | -- | -- | -- |
| 06/04/2025 06/04/25 | For Sale | $1,888,000 | -- | $1,079 / Sq Ft |
We collect this data history from publicly available records. To have your information removed, we recommend requesting removal directly through your county’s website.
| Year | Tax Paid | Tax Assessment Tax Assessment Total Assessment is a certain percentage of the fair market value that is determined by local assessors to be the total taxable value of land and additions on the property. | Land | Improvement |
|---|---|---|---|---|
| 2025 | $3,455 | $179,439 | $46,560 | $132,879 |
| 2023 | $3,455 | $172,473 | $44,753 | $127,720 |
| 2022 | $2,123 | $169,092 | $43,876 | $125,216 |
| 2021 | $2,100 | $165,777 | $43,016 | $122,761 |
| 2020 | $2,070 | $164,078 | $42,575 | $121,503 |
| 2019 | $2,026 | $160,862 | $41,741 | $119,121 |
| 2018 | $1,990 | $157,709 | $40,923 | $116,786 |
| 2017 | $1,866 | $154,618 | $40,121 | $114,497 |
| 2016 | $1,832 | $151,587 | $39,335 | $112,252 |
| 2015 | $1,820 | $149,311 | $38,745 | $110,566 |
| 2014 | $1,781 | $146,388 | $37,987 | $108,401 |
C
Seller's Agent in 2025
Ching So
Link 2 Realty
A
Buyer's Agent in 2025
Alice Xu
Link 2 Realty
(650) 627-3700
1 in this area
27 Total Sales
Source: MLSListings
MLS Number: ML82007176
APN: 021-223-280
Disclaimer: Certain information contained herein is derived from information provided by parties other than Homes.com. All information provided is deemed reliable, but is not guaranteed to be accurate and should be independently verified.
Property Information © 2026 MLSListings Inc. All rights reserved. Listing information is deemed reliable but not guaranteed. Certain information contained herein is derived from information which is the licensed property of, and copyrighted by, MLSListings Inc. The viewer acknowledges ownership and validity of its copyright. Information provided is for personal, non-commercial use by a viewer with a bona fide interest in the purchase or sale of real estate of the type being offered via this website or other electronic means. The viewer is prohibited from copying, redistributing or retransmitting any of the data or information provided by MLSListing, Inc.
Ask me questions while you tour the home.