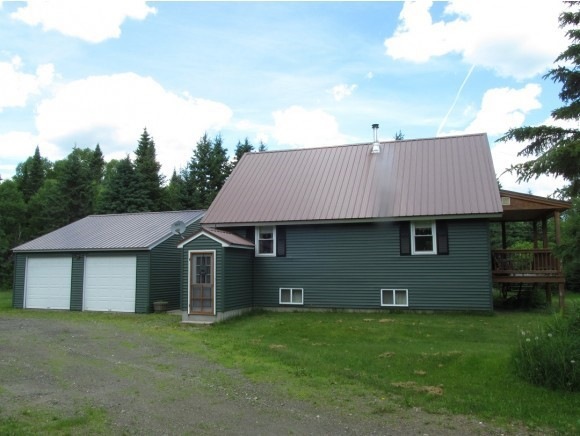
NOT LISTED FOR SALE

8 Colburn Rd Colebrook, NH 03576

Estimated Value: $108,000 - $313,104

3 Beds
1 Bath
1,502 Sq Ft
$165/Sq Ft Est. Value

Sale Details

Date Sold: March 9, 2015

Last sale price $134,000 $89 Per Sq Ft

Est. 85% increase in value since last sale

Current estimated payment $1,765 / mo

228 Days on Market

Highlights

  • Primary Bedroom Suite
  • Cape Cod Architecture
  • Covered Patio or Porch
  • Colebrook Academy Rated 10
  • Mountain View
  • Snowmobile Trail

About This Home

As of March 2015

What charm, so many changes and updates over the last 10 yrs making this a wonderful place! Perfect as a year round get-away with all the comforts or your primary home. Full basement, easy care vinyl siding, metal roof, drilled well, approved septic, level yard space and 2 car garage. Direct snowmobile and ATV access makes this a wonderful vacation spot for the family to enjoy. Wonderful mtn views from covered deck. Inside offers warm pine walls & wood floors, a first fl bedroom, pellet stove, open stairway to second fl set up as two sleeping areas (needs some finish work, but very useable), partially finished basement. A property that has been well cared for and constantly improved. Offered at a good price!

Last Agent to Sell the Property

Francine Rancourt

RE/MAX Northern Edge Realty/Colebrook License #031815 Listed on: 06/23/2014

RE/MAX Northern Edge Realty/Colebrook

Last Buyer's Agent

Coralie Stepanian

RE/MAX Northern Edge Realty/Colebrook License #043640

RE/MAX Northern Edge Realty/Colebrook
Create a Home Valuation Report for This Property
The Home Valuation Report is an in-depth analysis detailing your home's value as well as a comparison with similar homes in the area

Home Details

Home Type

  • Single Family

Est. Annual Taxes

  • $3,726

Year Built

  • Built in 1985

Lot Details

  • 5.04 Acre Lot
  • Property is zoned planning board

Parking

  • 2 Car Detached Garage
  • Gravel Driveway

Home Design

  • Cape Cod Architecture
  • Concrete Foundation
  • Metal Roof
  • Vinyl Siding

Interior Spaces

  • Property has 1 Level
  • Family Room
  • Dining Room
  • Mountain Views
  • Partially Finished Basement
  • Interior Basement Entry
  • Washer and Dryer Hookup

Kitchen

  • Stove
  • Gas Range

Flooring

  • Carpet
  • Laminate
  • Vinyl

Bedrooms and Bathrooms

  • 3 Bedrooms
  • Primary Bedroom Suite
  • 1 Bathroom

Schools

  • Colebrook Elementary School
  • Colebrook Academy High School

Utilities

  • Pellet Stove burns compressed wood to generate heat
  • Heating System Uses Wood
  • Heating System Uses Propane
  • Drilled Well
  • Dug Well
  • Electric Water Heater
  • Septic Tank
  • Private Sewer
  • Leach Field

Additional Features

  • Green Energy Fireplace or Wood Stove
  • Covered Patio or Porch

Community Details

Overview

  • The community has rules related to deed restrictions

Recreation

  • Snowmobile Trail
  • Trails

Home Details

Home Type

Single Family

Est. Annual Taxes

$3,726

Year Built

Built in 1985

Lot Details

5.04 Acres

Parking

2

Listing Details

  • Directions: Route 26 from Main St. 6.5 miles to Diamond Pond Road. Continue 6/10 mile to left onto East Colebrook Road. 3/10 mile to first left on Blakely Farm Road, continue about 1/2 mile to right on Colburn Road. Property corner of Blakely Farm Rd and Colburn Road. 4559c
  • Footprint: 32x24
  • Seasonal: No
  • Property Type: Residential
  • Year Built: 1985
  • Architectural Style: Cape
  • ResoLotFeatures: Country Setting, Deed Restricted, Mountain View, Trail/Near Trail, Near Snowmobile Trails
  • Road Frontage Type: Gravel, Private Road, Shared
  • PropertySubType: Single Family Residence
  • MLS Status: (20) Closed - Closed
  • Above Grade Finished Sq Ft: 1152.0
  • Reso Interior Features: Laundry Hook-ups
  • Unit Levels: One and One Half
  • ResoPropertyCondition: Existing
  • Flood_Zone: No
  • Foreclosed_Or_Bank_Owned_Or_REO: No
  • Room_1_Type: Kitchen
  • Room_2_Type: Dining Room
  • Room_4_Type: Family Room
  • Room_7_Type: Primary Bedroom
  • Room_8_Type: Bedroom
  • Room_9_Type: Bedroom
  • SqFt_Apx_Total_Finished: 1502
  • SqFt_Apx_Unfn_Below_Grade: 418
  • Timeshare_Or_Fract_Ownrshp: No
  • Basement_Access_Type: Interior
  • Special Features: None
  • Property Sub Type: Detached

Interior Features

  • Appliances: Gas Range, Refrigerator, Water Heater - Electric
  • Total Bedrooms: 3
  • Flooring: Carpet, Laminate, Vinyl
  • Basement: Concrete, Partially Finished, Stairs - Interior
  • Basement YN: Yes
  • Three Quarter Bathrooms: 1
  • Below Grade Sq Ft: 350.0

Exterior Features

  • Driveway: Gravel
  • Exterior Features: Porch - Covered
  • Roof: Metal
  • Construction Type: Vinyl
  • Foundation Details: Concrete

Garage/Parking

  • Garage Spaces: 2.0
  • Attached Garage: Yes
  • Parking Features: Detached

Utilities

  • Electric: Circuit Breakers
  • Sewer: 1000 Gallon, Concrete, Leach Field, Private Sewer, Septic Tank
  • Heating: Propane, Pellet Stove, Wood, Alternative Heat Stove, Hot Air, Stove, Wood Stove
  • Water Source: Drilled Well, Dug Well

Schools

  • Elementary School: Colebrook Elementary
  • High School: Colebrook Academy

Lot Info

  • Surveyed: Yes
  • Zoning: planning board
  • Lot Size Acres: 5.04
  • Lot Size Sq Ft: 219542.0

Tax Info

  • Tax Year: 2014
  • Tax Annual Amount: 3726.0

Ownership History

We collect this data history from publicly available records. To have your information removed, we recommend requesting removal directly through your county’s website.

Date Name Owned For Owner Type

Purchase Details

Listed on
Jun 23, 2014
Closed on
Mar 13, 2015
Sold by
Bought by
Seller's Agent
Francine Rancourt
RE/MAX Northern Edge Realty/Colebrook
Buyer's Agent
Coralie Stepanian
RE/MAX Northern Edge Realty/Colebrook
List Price
$155,000
Sold Price
$134,000
Premium/Discount to List
-$21,000
-13.55%
Current Estimated Value
$248,276

Home Financials for this Owner

Home Financials are based on the most recent Mortgage that was taken out on this home.
Estimated Appreciation
$114,276
Avg. Annual Appreciation
5.55%
Source: Public Records

Purchase History

We collect this data history from publicly available records. To have your information removed, we recommend requesting removal directly through your county’s website.

Date Buyer Sale Price Title Company
$134,000 --
Source: Public Records

Property History

We collect this data history from publicly available records. To have your information removed, we recommend requesting removal directly through your county’s website.

Date Event Price List to Sale Price per Sq Ft
03/10/2025 03/10/25 Off Market $134,000 -- --
03/09/2015 03/09/15 Sold $134,000 -13.5% $89 / Sq Ft
02/06/2015 02/06/15 Pending -- -- --
06/23/2014 06/23/14 For Sale $155,000 -- $103 / Sq Ft
Source: PrimeMLS

Tax History

We collect this data history from publicly available records. To have your information removed, we recommend requesting removal directly through your county’s website.

Year Tax Paid Tax Assessment Tax Assessment Total Assessment is a certain percentage of the fair market value that is determined by local assessors to be the total taxable value of land and additions on the property. Land Improvement
2025 $4,835 $283,100 $106,100 $177,000
2024 $4,983 $142,500 $30,800 $111,700
2023 $4,512 $142,500 $30,800 $111,700
2022 $3,786 $133,700 $30,800 $102,900
2021 $3,920 $133,700 $30,800 $102,900
2020 $3,648 $131,300 $30,800 $100,500
2019 $3,956 $131,300 $30,800 $100,500
2018 $3,813 $127,200 $34,400 $92,800
2017 $3,751 $127,200 $34,400 $92,800
2016 $3,626 $127,200 $34,400 $92,800
2015 $3,675 $127,200 $34,400 $92,800
2014 $3,682 $127,200 $34,400 $92,800
2013 $2,969 $128,700 $38,300 $90,400
Source: Public Records

Agents Affiliated with this Home

  • Section Image
  • Section Image
See All Agents

Map

Source: PrimeMLS

MLS Number: 4366000

PrimeMLS

APN: CLBK-000254-000017

Your Personal Tour Guide

Ask me questions while you tour the home.