
Karol Flannery
RE/MAX Bentley's
(978) 518-3106
36 Total Sales
1 in West Andover
$851,000 Price




Estimated Value: $872,464
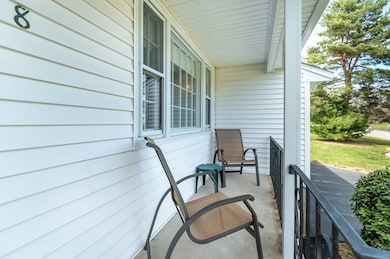
This meticulously maintained Colonial on Sanborn School cul-de-sac boasts three bedrooms, two half and one full bathroom on a large level lot of .77 acre. The second floor primary bedroom has a walk-in closet and attached half bath. Full bathroom and two spacious bedrooms complete the air-conditioned upstairs. The first floor has a formal dining room, formal living room, kitchen overlooking serene backyard, half bath and sunken family room with back deck and garage access. Furnace new in 2018, oil tank new in 2016, roof was replaced in 2007 and second floor A/C was installed in 2012.
Last Agent to Sell the Property
Coldwell Banker Realty - Andovers/Readings Regional Listed on: 04/12/2021
We collect this data history from publicly available records. To have your information removed, we recommend requesting removal directly through your county’s website.
Karol Flannery
RE/MAX Bentley's
(978) 518-3106
36 Total Sales
1 in West Andover
$851,000 Price
Hans Nagrath
Compass
(888) 604-7140
167 Total Sales
1 in West Andover
$1,017,500 Price
Robin Moore
Churchill Properties
(401) 309-0652
42 Total Sales
1 in West Andover
$1,070,000 Price
Chrissoula Hagigeorges
Keller Williams Realty
(978) 984-3313
13 Total Sales
1 in West Andover
$1,675,000 Price
The Young Group
Leopold & McMasters Realty
(339) 333-8140
78 Total Sales
1 in West Andover
$881,000 Price
Kelly Dimbat
Lamacchia Realty, Inc.
(781) 557-4147
116 Total Sales
1 in West Andover
$585,000 Price
We collect this data history from publicly available records. To have your information removed, we recommend requesting removal directly through your county’s website.
| Date | Buyer | Sale Price | Title Company |
|---|---|---|---|
| $660,000 | None Available | ||
| Brylczyk Edmond | $74,800 | -- |
We collect this data history from publicly available records. To have your information removed, we recommend requesting removal directly through your county’s website.
| Date | Status | Borrower | Loan Amount |
|---|---|---|---|
| Open | $115,000 | ||
| Open | -- | $594,000 |
We collect this data history from publicly available records. To have your information removed, we recommend requesting removal directly through your county’s website.
| Date | Event | Price | List to Sale | Price per Sq Ft |
|---|---|---|---|---|
| 05/13/2021 05/13/21 | Sold | $660,000 | +10.0% | $415 / Sq Ft |
| 04/15/2021 04/15/21 | Pending | -- | -- | -- |
| 04/12/2021 04/12/21 | For Sale | $600,000 | -- | $377 / Sq Ft |
We collect this data history from publicly available records. To have your information removed, we recommend requesting removal directly through your county’s website.
| Year | Tax Paid | Tax Assessment Tax Assessment Total Assessment is a certain percentage of the fair market value that is determined by local assessors to be the total taxable value of land and additions on the property. | Land | Improvement |
|---|---|---|---|---|
| 2025 | $10,507 | $841,200 | $527,100 | $314,100 |
| 2024 | $9,845 | $764,400 | $473,200 | $291,200 |
| 2023 | $9,398 | $688,000 | $426,200 | $261,800 |
| 2022 | $8,814 | $603,700 | $370,600 | $233,100 |
| 2021 | $8,426 | $551,100 | $337,000 | $214,100 |
| 2020 | $8,078 | $538,200 | $328,800 | $209,400 |
| 2019 | $8,003 | $524,100 | $319,100 | $205,000 |
| 2018 | $7,750 | $495,500 | $306,900 | $188,600 |
| 2017 | $7,406 | $487,900 | $300,900 | $187,000 |
| 2016 | $7,250 | $489,200 | $300,900 | $188,300 |
| 2015 | $7,007 | $468,100 | $289,100 | $179,000 |
Seller's Agent in 2021
Abigail Harris
Coldwell Banker Realty - Andovers/Readings Regional
(606) 312-9864
1 in this area
15 Total Sales
Buyer's Agent in 2021
Donna Burke
Coldwell Banker Realty - Andovers/Readings Regional
(978) 423-9896
3 in this area
63 Total Sales
Source: MLS Property Information Network (MLS PIN)
MLS Number: 72812816
APN: ANDO-000136-000045
Disclaimer: Certain information contained herein is derived from information provided by parties other than Homes.com. All information provided is deemed reliable, but is not guaranteed to be accurate and should be independently verified.
The property listing data and information, or the Images, set forth herein were provided to MLS Property Information Network, Inc. from third party sources, including sellers, lessors and public records, and were compiled by MLS Property Information Network, Inc. The property listing data and information, and the Images, are for the personal, non-commercial use of consumers having a good faith interest in purchasing or leasing listed properties of the type displayed to them and may not be used for any purpose other than to identify prospective properties which such consumers may have a good faith interest in purchasing or leasing. MLS Property Information Network, Inc. and its subscribers disclaim any and all representations and warranties as to the accuracy of the property listing data and information, or as to the accuracy of any of the Images, set forth herein.
Ask me questions while you tour the home.