
Bonafede Team
Responds Quickly
Compass
(669) 266-0177
261 Total Sales
1 in Sheffield Village
$650,000 Price
Estimated Value: $894,204
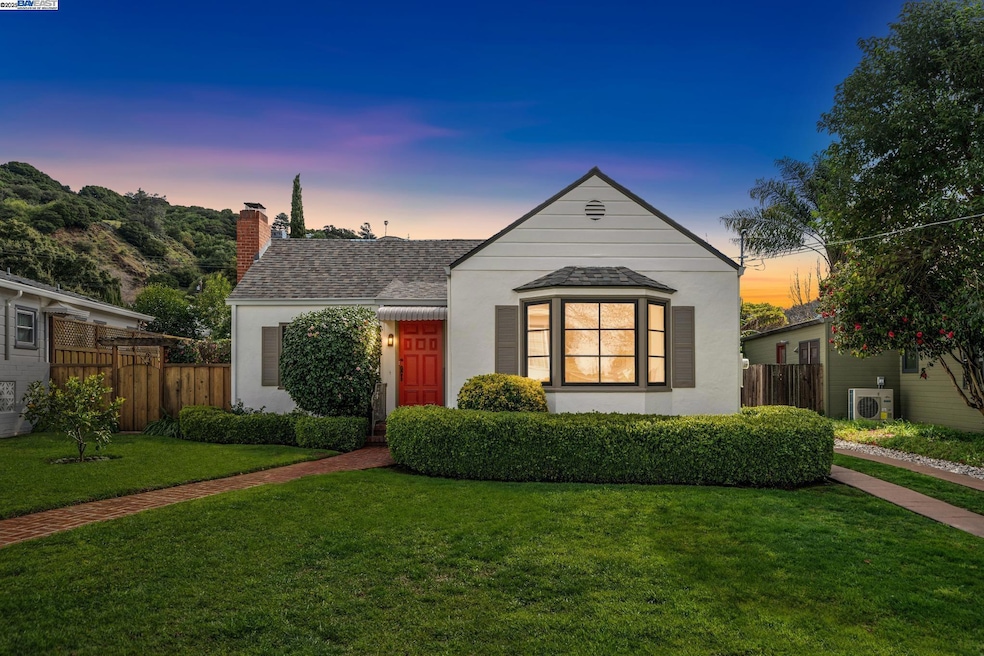
Welcome to Sheffield Village, the ‘friendliest neighborhood in Oakland’! This 1940 gem blends period charm with modern updates, from large picture windows and original hardwood floors to breathtaking Dunsmuir Ridge views. Enjoy quiet mornings in the luscious garden or cozy up next to your fireplace during the winter in this beautiful retreat. The detached 2-car garage & long driveway offer plenty of space for parking & projects. A finished bonus room offers flex space for an office, artists’ studio or fitness area. With only two owners ever, the home has been updated w/modern amenities, while maintaining the charm. Updates include a 50-year asphalt shingle roof, premium dual-pane windows and exterior doors throughout, central heating, new electrical, and insulated walls, attic & floor. Original features are white oak random plank floors, milk door, original trim & telephone nook. Sheffield Village hosts a vibrant community of friendly neighbors and dog walkers. Two private Village parks offer tennis, pickleball, and picnic spots. Hiking the trails of Dunsmuir Ridge or watch children play at the community park. Social events abound from National Night Out to regular Village cocktail hours, an Annual Picnic, Annual Turkey Trot, Halloween celebration, and other community events.
Co-Listed By
SIMONE KOGA
Compass SF License #01897985
We collect this data history from publicly available records. To have your information removed, we recommend requesting removal directly through your county’s website.
Bonafede Team
Compass
(669) 266-0177
261 Total Sales
1 in Sheffield Village
$650,000 Price
Judy Richardson
Red Oak Realty
(510) 998-3315
44 Total Sales
1 in Sheffield Village
$950,000 Price
TIFFANY LEFOUR
The GRUBB Company
(925) 255-9321
89 Total Sales
1 in Sheffield Village
$1,328,880 Price
Kat Sellis
Real Broker
(925) 940-8695
88 Total Sales
1 in Sheffield Village
$870,000 Price
Shirin Zehtabfard
Coldwell Banker Realty
(650) 870-9647
40 Total Sales
1 in Sheffield Village
$970,000 Price
Louise Lovewell
Re/max Accord
(925) 320-3126
113 Total Sales
3 in Sheffield Village
$771K - $915K Price Range
We collect this data history from publicly available records. To have your information removed, we recommend requesting removal directly through your county’s website.
| Date | Buyer | Sale Price | Title Company |
|---|---|---|---|
| $967,500 | Old Republic Title Company | ||
| $188,500 | Chicago Title Company |
We collect this data history from publicly available records. To have your information removed, we recommend requesting removal directly through your county’s website.
| Date | Status | Borrower | Loan Amount |
|---|---|---|---|
| Open | $855,000 | ||
| Previous Owner | $137,100 | ||
| Previous Owner | $147,000 | ||
| Previous Owner | $160,600 | ||
| Previous Owner | $179,536 | ||
| Previous Owner | $184,800 | ||
| Previous Owner | $188,400 | ||
| Previous Owner | $200,000 | ||
| Previous Owner | $124,801 | ||
| Previous Owner | $131,000 | ||
| Previous Owner | $50,000 | ||
| Previous Owner | $10,000 |
We collect this data history from publicly available records. To have your information removed, we recommend requesting removal directly through your county’s website.
| Date | Event | Price | List to Sale | Price per Sq Ft |
|---|---|---|---|---|
| 05/06/2025 05/06/25 | Sold | $967,500 | +16.8% | $842 / Sq Ft |
| 04/03/2025 04/03/25 | Pending | -- | -- | -- |
| 03/21/2025 03/21/25 | For Sale | $828,000 | -- | $721 / Sq Ft |
We collect this data history from publicly available records. To have your information removed, we recommend requesting removal directly through your county’s website.
| Year | Tax Paid | Tax Assessment Tax Assessment Total Assessment is a certain percentage of the fair market value that is determined by local assessors to be the total taxable value of land and additions on the property. | Land | Improvement |
|---|---|---|---|---|
| 2026 | $5,929 | $986,850 | $296,055 | $690,795 |
| 2025 | $5,557 | $309,605 | $95,065 | $221,540 |
| 2024 | $5,557 | $303,399 | $93,202 | $217,197 |
| 2023 | $5,756 | $304,314 | $91,375 | $212,939 |
| 2022 | $5,499 | $291,347 | $89,583 | $208,764 |
| 2021 | $5,130 | $285,498 | $87,827 | $204,671 |
| 2020 | $5,027 | $289,499 | $86,926 | $202,573 |
| 2019 | $4,730 | $283,823 | $85,222 | $198,601 |
| 2018 | $4,585 | $278,259 | $83,551 | $194,708 |
| 2017 | $4,460 | $272,803 | $81,913 | $190,890 |
| 2016 | $4,232 | $267,456 | $80,308 | $187,148 |
| 2015 | $4,079 | $263,439 | $79,101 | $184,338 |
| 2014 | $4,096 | $258,280 | $77,552 | $180,728 |
Seller's Agent in 2025
Nicole Easterday
Compass
(510) 410-3761
5 in this area
39 Total Sales
S
Seller Co-Listing Agent in 2025
SIMONE KOGA
Compass SF
Buyer's Agent in 2025
Allison Brinkerhoff
Exp Realty Of California, Inc
(510) 514-3607
1 in this area
15 Total Sales
Source: Bay East Association of REALTORS®
MLS Number: 41089503
APN: 048-6154-022-00
Disclaimer: Certain information contained herein is derived from information provided by parties other than Homes.com. All information provided is deemed reliable, but is not guaranteed to be accurate and should be independently verified.
Bay East ©2026. CCAR ©2026. bridgeMLS ©2026. Information Deemed Reliable But Not Guaranteed. This information is being provided by the Bay East MLS, or CCAR MLS, or bridgeMLS. The listings presented here may or may not be listed by the Broker/Agent operating this website. This information is intended for the personal use of consumers and may not be used for any purpose other than to identify prospective properties consumers may be interested in purchasing.
Ask me questions while you tour the home.