
David Last
Last2 Development, LLC
(857) 214-4360
16 Total Sales
1 in Needham
$2,350,000 Price

Estimated Value: $1,161,932
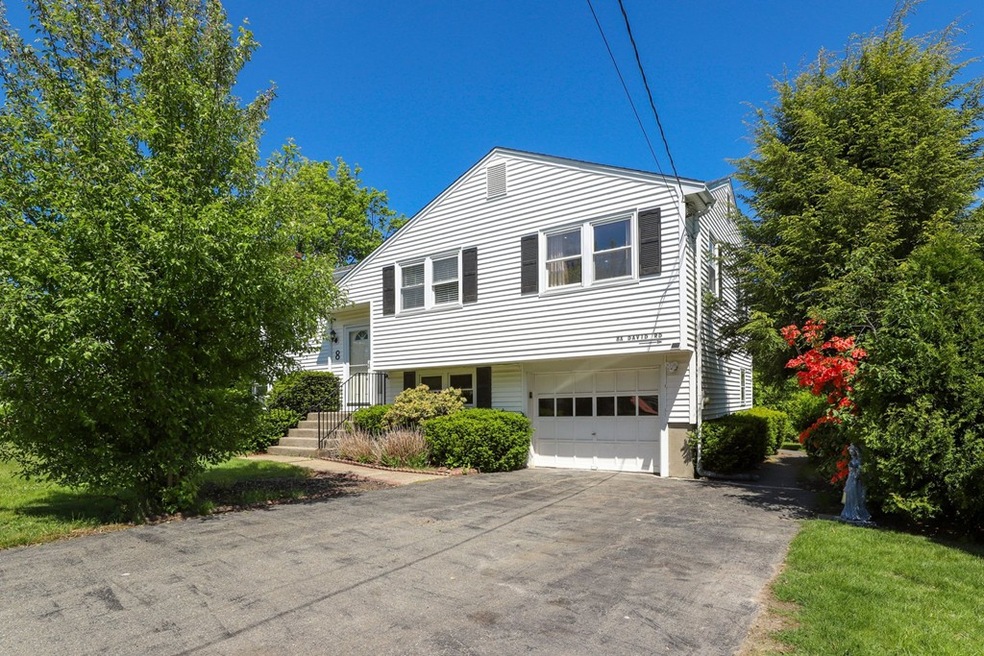
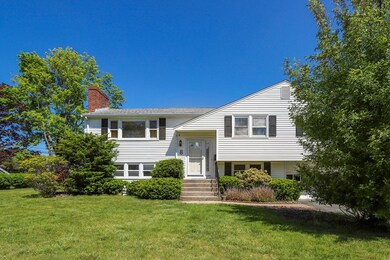
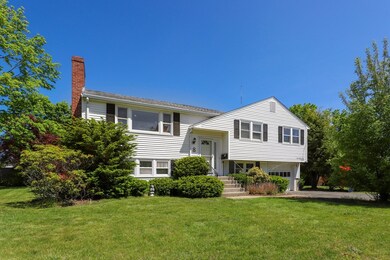
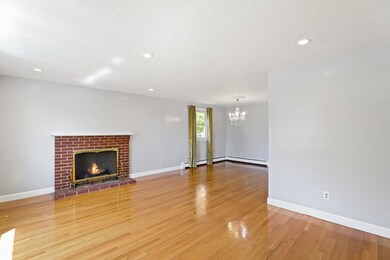
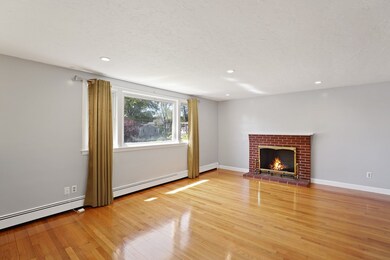
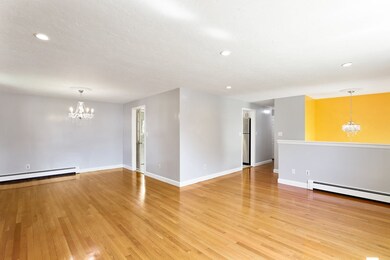
Updated split-level - Flowing open floorplan, new hardwood floors, renovated kitchen with granite countertops, new marble tiles in both bathrooms, fireplaced living room, and family room, and 3 spacious bedrooms on the main level with overhead lighting. Lower level offers lots of space with a bedroom or potential in-law or au-pair suite with a 3/4 bath and a separate rear entrance. Attached 1-car garage with remote control doors. New HVAC system, the roof is only a few years old. Kitchen is plumbed for quick gas conversion. This home is located in a wonderful, prestigious Metrowest suburb of Needham, with beautiful landscape, and yet conveniently at only 20 minutes from Boston, accessible to all the main locations in Massachusetts, and walking distances from all amenities, shopping malls, restaurants, and the desirable Nohanton Park for Kayaking and canoeing at the breathtaking Charles River. It is the perfect comfortable and modern home at the perfect location waiting for you!
Last Agent to Sell the Property
Scott Driscoll
Redfin Corp. Listed on: 05/28/2020
We collect this data history from publicly available records. To have your information removed, we recommend requesting removal directly through your county’s website.
David Last
Last2 Development, LLC
(857) 214-4360
16 Total Sales
1 in Needham
$2,350,000 Price
Selina Yin MacDonald
Keller Williams Boston MetroWest
(857) 971-4296
65 Total Sales
2 in Needham
$580K - $1.4M Price Range
Alina Wang
Coldwell Banker Realty - Lexington
(774) 458-7979
256 Total Sales
2 in Needham
$1.1M - $1.7M Price Range
Amy Weed
Compass
(339) 444-0416
25 Total Sales
1 in Needham
$405,000 Price
Pat Baker
Realty Executives Boston West
(774) 469-2507
18 Total Sales
4 in Needham
$466K - $1.2M Price Range
Jeffrey Klurfeld
Today Real Estate, Inc.
(781) 516-8982
39 Total Sales
1 in Needham
$1,075,000 Price
We collect this data history from publicly available records. To have your information removed, we recommend requesting removal directly through your county’s website.
| Date | Buyer | Sale Price | Title Company |
|---|---|---|---|
| $745,000 | None Available | ||
| Ferreira Sandra | $670,000 | -- |
We collect this data history from publicly available records. To have your information removed, we recommend requesting removal directly through your county’s website.
| Date | Status | Borrower | Loan Amount |
|---|---|---|---|
| Open | $300,000 | ||
| Closed | -- | $411,000 | |
| Previous Owner | -- | $350,000 |
We collect this data history from publicly available records. To have your information removed, we recommend requesting removal directly through your county’s website.
| Date | Event | Price | List to Sale | Price per Sq Ft | Prior Sale |
|---|---|---|---|---|---|
| 07/24/2020 07/24/20 | Sold | $745,000 | -2.6% | $343 / Sq Ft | |
| 06/17/2020 06/17/20 | Pending | -- | -- | -- | |
| 06/11/2020 06/11/20 | Price Changed | $765,000 | -1.3% | $352 / Sq Ft | |
| 05/28/2020 05/28/20 | For Sale | $775,000 | +15.7% | $357 / Sq Ft | |
| 04/19/2018 04/19/18 | Sold | $670,000 | +1.7% | $363 / Sq Ft | View Prior Sale |
| 03/22/2018 03/22/18 | Pending | -- | -- | -- | |
| 03/09/2018 03/09/18 | For Sale | $659,000 | -- | $357 / Sq Ft |
We collect this data history from publicly available records. To have your information removed, we recommend requesting removal directly through your county’s website.
| Year | Tax Paid | Tax Assessment Tax Assessment Total Assessment is a certain percentage of the fair market value that is determined by local assessors to be the total taxable value of land and additions on the property. | Land | Improvement |
|---|---|---|---|---|
| 2025 | $9,812 | $925,700 | $682,800 | $242,900 |
| 2024 | $9,783 | $781,400 | $490,200 | $291,200 |
| 2023 | $9,899 | $759,100 | $490,200 | $268,900 |
| 2022 | $9,314 | $696,600 | $438,700 | $257,900 |
| 2021 | $8,770 | $673,100 | $438,700 | $234,400 |
| 2020 | $8,150 | $652,500 | $438,700 | $213,800 |
| 2019 | $7,573 | $611,200 | $399,700 | $211,500 |
| 2018 | $6,763 | $569,300 | $399,700 | $169,600 |
| 2017 | $6,515 | $547,900 | $399,700 | $148,200 |
| 2016 | $6,323 | $547,900 | $399,700 | $148,200 |
| 2015 | $6,186 | $547,900 | $399,700 | $148,200 |
| 2014 | $5,566 | $478,200 | $334,700 | $143,500 |
SD
Seller's Agent in 2020
Scott Driscoll
Redfin Corp.
Buyer's Agent in 2020
Yuliya Gafanovich
Bridgemont Realty LLC
(781) 888-6946
1 Total Sale
Seller's Agent in 2018
Jill Finkelstein
Compass
(781) 258-7014
16 Total Sales
SC
Buyer's Agent in 2018
Sarah Catapano-Friedman
Redfin Corp.
Source: MLS Property Information Network (MLS PIN)
MLS Number: 72663461
APN: NEED-000072-000044
Disclaimer: Certain information contained herein is derived from information provided by parties other than Homes.com. All information provided is deemed reliable, but is not guaranteed to be accurate and should be independently verified.
The property listing data and information, or the Images, set forth herein were provided to MLS Property Information Network, Inc. from third party sources, including sellers, lessors and public records, and were compiled by MLS Property Information Network, Inc. The property listing data and information, and the Images, are for the personal, non-commercial use of consumers having a good faith interest in purchasing or leasing listed properties of the type displayed to them and may not be used for any purpose other than to identify prospective properties which such consumers may have a good faith interest in purchasing or leasing. MLS Property Information Network, Inc. and its subscribers disclaim any and all representations and warranties as to the accuracy of the property listing data and information, or as to the accuracy of any of the Images, set forth herein.
Ask me questions while you tour the home.