
Salomon Urquiza
Compass
(760) 904-3129
84 Total Sales
18 in Rancho Mirage
$218K - $2.3M Price Range
Estimated Value: $1,239,075
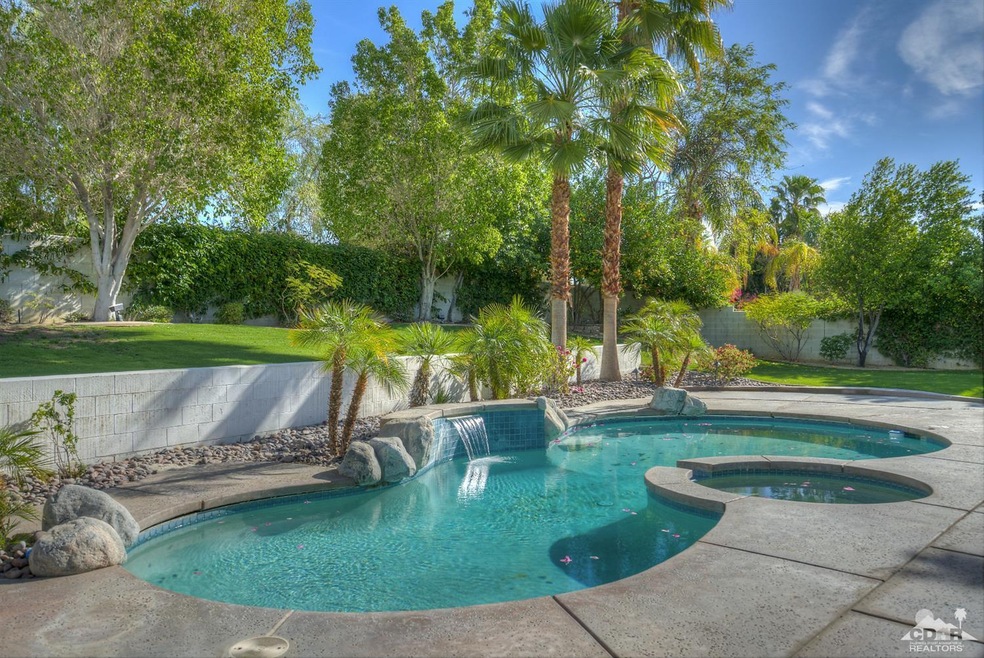
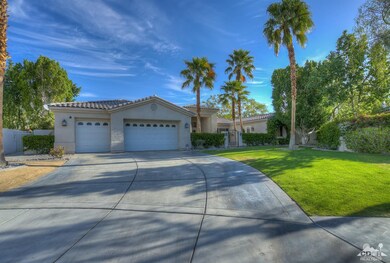
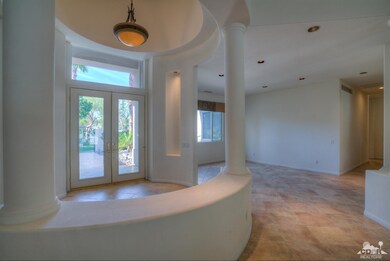
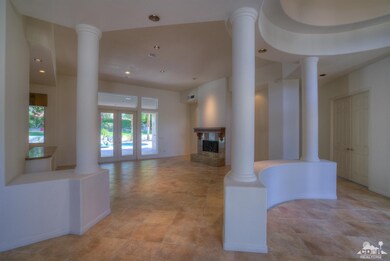
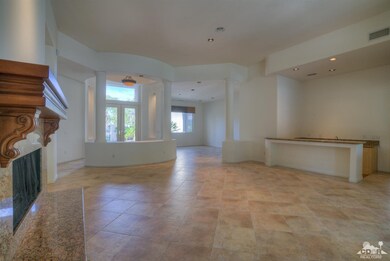
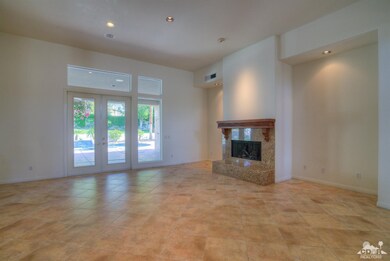
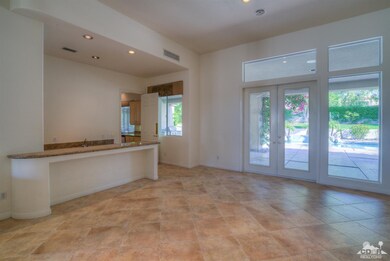
Victoria Falls - easily one of the most popular communities in Rancho Mirage. Perfectly located in the heart of the valley. Very spacious one story, Regent Model. Approximately 4,355 square foot home on a 21,344 square foot lot with 5 bedrooms and 5 baths, (5th bedroom, detached casita). The home features 3 fireplaces, built in bar in living room, a great room, living room, dining room, large master bedroom, 3 car garage with built in storage. Additional features: granite, stainless steel appliances and ceramic tile flooring. Enjoy the oversized outdoor room with built in barbecue, overlooking the pool, spa, putting green and outdoor shower. Just a golf cart ride to Mission Hills Country Club and Gelson's market. This gated community is close to all the desert lifestyle has to offer with golf, onsite tennis and basketball courts, fine dining, casinos, art galleries, hiking, biking, healthcare, and so much more. Close to the PS airport and El Paseo, (the Rodeo Drive of the desert).
Last Agent to Sell the Property
Mickey Elliott
Keller Williams Realty License #01169383 Listed on: 09/08/2018
Last Buyer's Agent
Miguel Briones
HomeSmart License #01705617
We collect this data history from publicly available records. To have your information removed, we recommend requesting removal directly through your county’s website.
Salomon Urquiza
Compass
(760) 904-3129
84 Total Sales
18 in Rancho Mirage
$218K - $2.3M Price Range
Sandra Quinn
Realty Trust
(442) 212-0591
120 Total Sales
4 in Rancho Mirage
$839K - $1.6M Price Range
Mick Frasca
Compass
(858) 258-9201
23 Total Sales
3 in Rancho Mirage
$380K - $506K Price Range
Amirah Halum
Compass
(442) 256-8829
143 Total Sales
6 in Rancho Mirage
$370K - $1.8M Price Range
Marnie Balog
(760) 423-4719
111 Total Sales
5 in Rancho Mirage
$331K - $1.2M Price Range
Stephen Powell
Epique Realty
(760) 280-6158
86 Total Sales
5 in Rancho Mirage
$220K - $1.3M Price Range
We collect this data history from publicly available records. To have your information removed, we recommend requesting removal directly through your county’s website.
| Date | Buyer | Sale Price | Title Company |
|---|---|---|---|
| $750,000 | Chicago Title Company | ||
| Glessing Gerard | -- | North American Title Company | |
| Glessing Gerry R | $679,000 | North American Title Co | |
| Fleischer Stanley E | $215,000 | -- | |
| Fleischer Stanley E | $535,000 | Orange Coast Title |
We collect this data history from publicly available records. To have your information removed, we recommend requesting removal directly through your county’s website.
| Date | Status | Borrower | Loan Amount |
|---|---|---|---|
| Open | $545,000 | ||
| Closed | Azam Syed Farooq | $712,500 | |
| Previous Owner | Glessing Gerard | $850,000 | |
| Previous Owner | Glessing Gerry R | $250,000 | |
| Previous Owner | Glessing Gerry R | $500,000 |
We collect this data history from publicly available records. To have your information removed, we recommend requesting removal directly through your county’s website.
| Date | Event | Price | List to Sale | Price per Sq Ft |
|---|---|---|---|---|
| 12/13/2018 12/13/18 | Sold | $750,000 | -6.2% | $172 / Sq Ft |
| 11/13/2018 11/13/18 | Pending | -- | -- | -- |
| 10/16/2018 10/16/18 | Price Changed | $799,950 | -3.5% | $184 / Sq Ft |
| 09/08/2018 09/08/18 | For Sale | $829,000 | 0.0% | $190 / Sq Ft |
| 04/07/2016 04/07/16 | Rented | $4,050 | -10.0% | -- |
| 03/28/2016 03/28/16 | For Rent | $4,500 | -- | -- |
We collect this data history from publicly available records. To have your information removed, we recommend requesting removal directly through your county’s website.
| Year | Tax Paid | Tax Assessment Tax Assessment Total Assessment is a certain percentage of the fair market value that is determined by local assessors to be the total taxable value of land and additions on the property. | Land | Improvement |
|---|---|---|---|---|
| 2026 | $11,171 | $853,365 | $85,334 | $768,031 |
| 2025 | $11,171 | $836,633 | $83,661 | $752,972 |
| 2023 | $11,217 | $804,147 | $80,413 | $723,734 |
| 2022 | $10,999 | $788,381 | $78,837 | $709,544 |
| 2021 | $10,756 | $772,924 | $77,292 | $695,632 |
| 2020 | $10,254 | $765,000 | $76,500 | $688,500 |
| 2019 | $10,252 | $750,000 | $75,000 | $675,000 |
| 2018 | $11,062 | $829,000 | $207,000 | $622,000 |
| 2017 | $10,933 | $814,000 | $203,000 | $611,000 |
| 2016 | $12,136 | $814,000 | $203,000 | $611,000 |
| 2015 | $10,652 | $822,000 | $205,000 | $617,000 |
| 2014 | $10,613 | $806,000 | $201,000 | $605,000 |
ME
Seller's Agent in 2018
Mickey Elliott
Keller Williams Realty
MB
Buyer's Agent in 2018
Miguel Briones
HomeSmart
Buyer Co-Listing Agent in 2016
Elizabeth Glass
Las Palmas Realty
(760) 617-1005
43 Total Sales
Source: California Desert Association of REALTORS®
MLS Number: 218024892
APN: 676-490-067
Disclaimer: Certain information contained herein is derived from information provided by parties other than Homes.com. All information provided is deemed reliable, but is not guaranteed to be accurate and should be independently verified.
IDX information is provided exclusively for personal, non-commercial use, and may not be used for any purpose other than to identify prospective properties consumers may be interested in purchasing. Information is deemed reliable but not guaranteed.
Ask me questions while you tour the home.