NOT LISTED FOR SALE

Estimated Value: $1,356,166

5 Beds
5 Baths
5,051 Sq Ft
$268/Sq Ft Est. Value

Sale Details

Date Sold: August 18, 2016

Last sale price $820,000 $162 Per Sq Ft

Est. 65% increase in value since last sale

Current estimated payment $8,887 / mo

46 Days on Market

Highlights

  • Heated In Ground Pool
  • Gated Community
  • Family Room with Fireplace
  • Primary Bedroom Suite
  • Mountain View
  • Traditional Architecture

About This Home

As of August 2016

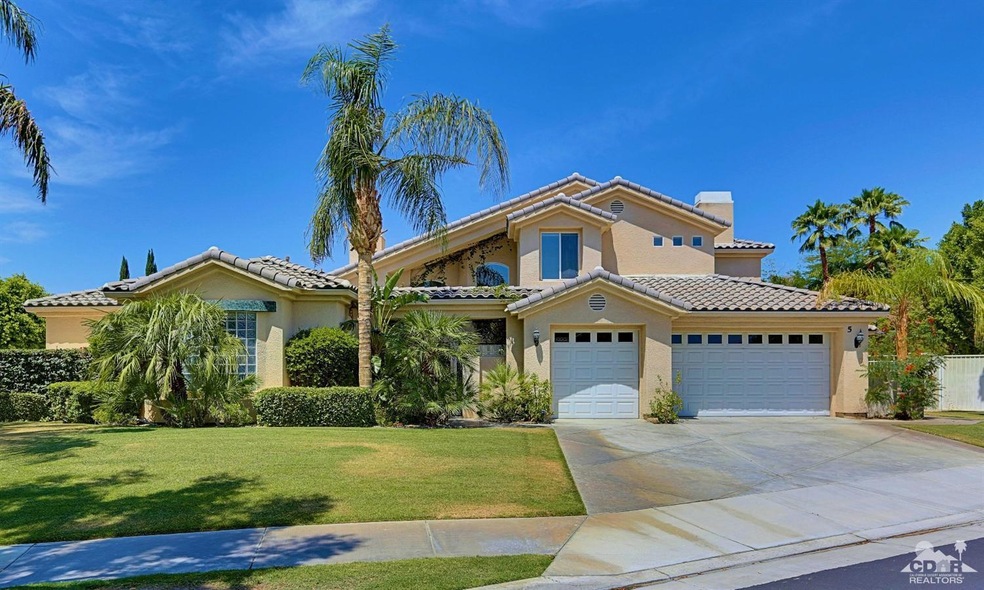
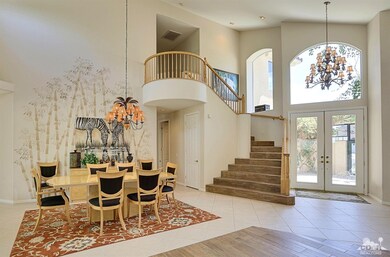
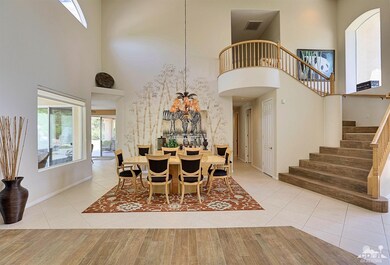
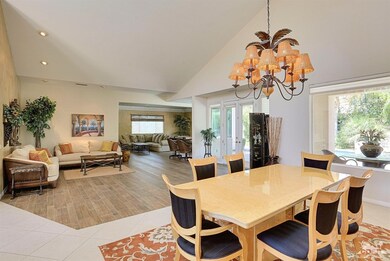
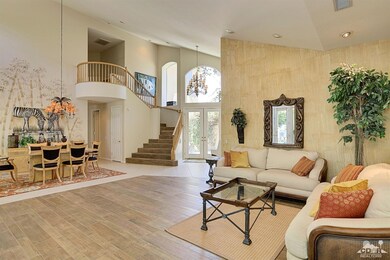
Welcome to Victoria Falls and the good life! This Emperor model has it all. Grand spaces for entertaining include formal living and dining areas, wet bar and billiard/family room, gourmet kitchen great room. Five bedrooms, most en-suite. Expanded main floor master retreat with fireplace, separate den/office area, two walk-in closets, soaking tub, shower and dual vanities. The resort style pool with rock water features will blow you away! This home is perfect if you want tons of space inside and out, great pool, high-end granite kitchen and so much more. All behind the gates at Victoria Falls - close to everything. Exceptional offering.

Last Agent to Sell the Property

David Sidley

Douglas Elliman License #01501891 Listed on: 05/23/2016

Co-Listed By

Bryan Hill

Mint Real Estate License #01843212

Last Buyer's Agent

Marshall Harris

California Lifestyle Realty License #01246626

Home Details

Home Type

  • Single Family

Year Built

  • Built in 2000

Lot Details

  • 17,860 Sq Ft Lot
  • Cul-De-Sac
  • Home has East and West Exposure
  • Block Wall Fence
  • Landscaped
  • Sprinkler System
  • Back and Front Yard

HOA Fees

  • $260 Monthly HOA Fees

Parking

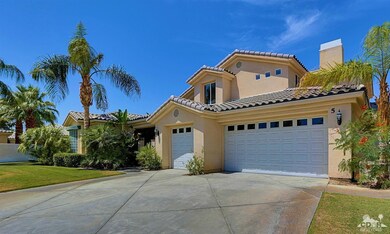
  • 3 Car Direct Access Garage

Home Design

  • Traditional Architecture
  • Entry on the 1st floor
  • Tile Roof
  • Stucco Exterior

Interior Spaces

  • 5,051 Sq Ft Home
  • 3-Story Property
  • Wet Bar
  • High Ceiling
  • Gas Log Fireplace
  • Custom Window Coverings
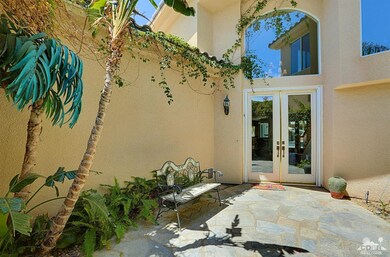
  • Double Door Entry
  • Sliding Doors
  • Family Room with Fireplace
  • 3 Fireplaces
  • Great Room with Fireplace
  • Combination Dining and Living Room
  • Den
  • Tile Flooring
  • Mountain
  • Intercom
  • Laundry Room

Kitchen

  • Breakfast Area or Nook
  • Breakfast Bar
  • Gas Cooktop
  • Range Hood
  • Microwave
  • Dishwasher
  • Kitchen Island
  • Granite Countertops

Bedrooms and Bathrooms

  • 5 Bedrooms
  • Fireplace in Primary Bedroom Retreat
  • Primary Bedroom Suite
  • Walk-In Closet
  • Double Vanity

Pool

  • Heated In Ground Pool
  • In Ground Spa
  • Waterfall Pool Feature

Outdoor Features

  • Living Room Balcony
  • Built-In Barbecue

Location

  • Ground Level

Utilities

  • Forced Air Heating and Cooling System
  • Heating System Uses Natural Gas
  • Property is located within a water district
  • Gas Water Heater
  • Cable TV Available

Listing and Financial Details

  • Assessor Parcel Number 676480054

Community Details

Overview

  • Victoria Falls Subdivision

Amenities

  • Service Entrance
  • Community Mailbox

Recreation

  • Tennis Courts

Security

  • Controlled Access
  • Gated Community

Home Details

Home Type

Single Family

Year Built

Built in 2000

Lot Details

0.41 Acres

HOA Fees

$260 per month

Listing Details

  • Property Type: Residential
  • Property Sub Type: Single Family Residence
  • Property Attached/Detached: No
  • Property Orientation Faces: Front Door Faces East, Leisure Faces West
  • Levels: Two
  • Builders Tract Code: Victoria Falls
  • Building Number Of Stories: 3
  • Building Style: Traditional
  • Entry Floor: 1
  • Entry Location: Ground Level - No Steps
  • List Price per Sq Ft: 166.11
  • Lp Sp Ratio: 0.9774
  • View Type: Mountain(s), Pool
  • Water District Name: CVWD
  • Year Built: 2000
  • Co Listing Office Address: 28202 Cabot Rd Ste510, Laguna Niguel, CA 92677
  • Listing I D: 216016326
  • Listing Office Address: 483 North Palm Canyon, Palm Springs, CA 92262
  • Selling Member Address: 50200 Avenida Vista Bonita, La Quinta, CA 92253
  • Selling Member Fax: (760) 564-4869
  • Selling Office Address: 50200 Avenida Vista Bonita, La Quinta, CA 92253
  • Selling Office Fax: (760) 564-0200
  • Land Type: Fee
  • Subdivision: Victoria Falls
  • Special Features: None

Interior Features

  • Appliances: Dishwasher, Gas Cooktop, Microwave Oven, Refrigerator
  • Fireplace: Yes
  • Fireplace Location: Family Room, Great Room, Master Retreat
  • Interior Amenities: High Ceilings (9 Ft+), Intercom, Living Room Balcony, Wet Bar
  • Range Hood: Yes
  • Fireplace Features: Gas Log
  • Flooring: Tile
  • Bedroom Features: Master Suite, Walk In Closet
  • Total Bedrooms: 5
  • Bathroom Features: Double Vanity(s)
  • Total Bathrooms: 5.00
  • Full Bathrooms: 4
  • Three Quarter Bathrooms: 1
  • Eating Areas: Breakfast Counter/Bar, Breakfast Nook, Kitchen Island, Living/Dining Combo
  • Kitchen Features: Granite Counters
  • Laundry: Individual Room
  • Estimated Sq Ft: 5051.00
  • Windows Treatments: Custom Window Covering

Exterior Features

  • Construction: Stucco
  • Other Features: Balcony, Barbeque Private, Service Entrance
  • Roofing: Tile
  • Built-in BBQ: Gas
  • Fencing: Block
  • Pool: Yes
  • Pool Accessories: Waterfall
  • Pool Construction: In Ground
  • Pool Description: Heated
  • Pool Location: Private
  • Spa Hot Tub: Yes
  • Spa Hot Tub Construction: In Ground
  • Spa Hot Tub Description: Private
  • View: Yes

Garage/Parking

  • Garage: Yes
  • Garage Description: Attached
  • Parking: Direct Entrance
  • Total Garage Spaces: 3.00
  • Total Parking Spaces: 3.00

Utilities

  • TV Svcs: Cable TV
  • Cooling Type: Central Air
  • Heating: Forced Air
  • Heating Fuel: Natural Gas
  • Sewer: In, Connected and Paid
  • Water: Water District
  • Water Heater Feature: Gas

Association/Amenities

  • Community Features: Community Mailbox
  • Association #1 Frequency: Monthly
  • Pet Rules: Assoc Pet Rules
  • Gated Community: Yes

Condo/Co-op/Association

  • Association Amenities: Controlled Access, Pet Rules, Tennis Courts
  • HOA Information: Yes
  • HOA Fee 1: 260.00
  • Total Monthly Association Fees: 260.00
  • Unit Location: Ground Floor

Lot Info

  • Sprinklers: Yes
  • Assessor Parcel Number: 676480054
  • Irrigation: Sprinkler System
  • Lot Acres: 0.4100
  • Lot Description: Back Yard, Fenced, Front Yard, Landscaped
  • Lot Location: Cul-De-Sac
  • Lot Size: 17860.00

Rental Info

  • Furnished: Unfurnished
  • Land Lease Type: Fee Simple

Tax Info

  • Mello Roos: Unknown

Multi Family

  • Total Fireplaces: 3

Ownership History

We collect this data history from publicly available records. To have your information removed, we recommend requesting removal directly through your county’s website.

Date Name Owned For Owner Type

Purchase Details

Closed on
Aug 12, 2021
Sold by
Bought by
Current Estimated Value
$1,356,166

Purchase Details

Listed on
May 23, 2016
Closed on
Jul 14, 2016
Sold by
Bought by
Seller's Agent
David Sidley
Douglas Elliman
Buyer's Agent
Marshall Harris
California Lifestyle Realty
List Price
$839,000
Sold Price
$820,000
Premium/Discount to List
-$19,000
-2.26%

Home Financials for this Owner

Home Financials are based on the most recent Mortgage that was taken out on this home.
Avg. Annual Appreciation
5.65%
Original Mortgage
$656,000
Interest Rate
3.41%
Mortgage Type
New Conventional

Purchase Details

Closed on
Nov 16, 2000
Sold by
Bought by

Home Financials for this Owner

Home Financials are based on the most recent Mortgage that was taken out on this home.
Original Mortgage
$558,750
Interest Rate
6.98%
Source: Public Records
Create a Home Valuation Report for This Property
The Home Valuation Report is an in-depth analysis detailing your home's value as well as a comparison with similar homes in the area

Home Values in the Area

Source: Public Records

Average Home Value in this Area


Source: Public Records

Purchase History

We collect this data history from publicly available records. To have your information removed, we recommend requesting removal directly through your county’s website.

Date Buyer Sale Price Title Company
-- None Available
$820,000 Title 365
$766,500 Orange Coast Title
Source: Public Records

Mortgage History

We collect this data history from publicly available records. To have your information removed, we recommend requesting removal directly through your county’s website.

Date Status Borrower Loan Amount
Closed $656,000
Previous Owner $630,000
Previous Owner $553,500
Previous Owner $558,750
Source: Public Records

Property History

We collect this data history from publicly available records. To have your information removed, we recommend requesting removal directly through your county’s website.

Date Event Price List to Sale Price per Sq Ft
08/18/2016 08/18/16 Sold $820,000 -2.3% $162 / Sq Ft
07/08/2016 07/08/16 Pending -- -- --
06/18/2016 06/18/16 For Sale $839,000 0.0% $166 / Sq Ft
05/29/2016 05/29/16 Pending -- -- --
05/23/2016 05/23/16 For Sale $839,000 -- $166 / Sq Ft
Source: California Desert Association of REALTORS®

Tax History

We collect this data history from publicly available records. To have your information removed, we recommend requesting removal directly through your county’s website.

Year Tax Paid Tax Assessment Tax Assessment Total Assessment is a certain percentage of the fair market value that is determined by local assessors to be the total taxable value of land and additions on the property. Land Improvement
2026 $14,158 $1,098,052 $242,675 $855,377
2025 $14,258 $1,076,522 $237,917 $838,605
2023 $14,258 $914,721 $228,679 $686,042
2022 $12,501 $896,787 $224,196 $672,591
2021 $12,228 $879,203 $219,800 $659,403
2020 $11,648 $870,189 $217,547 $652,642
2019 $11,536 $853,128 $213,282 $639,846
2018 $11,242 $836,400 $209,100 $627,300
2017 $11,096 $820,000 $205,000 $615,000
2016 $10,921 $827,000 $162,000 $665,000
2015 $11,512 $893,000 $175,000 $718,000
2014 $11,556 $883,000 $173,000 $710,000
Source: Public Records

Agents Affiliated with this Home

  • Section Image
  • Section Image
See All Agents

Map

Source: California Desert Association of REALTORS®

MLS Number: 216016326

California Desert Association of REALTORS®

APN: 676-480-054

Your Personal Tour Guide

Ask me questions while you tour the home.