
Nancy Buonamassa
Weichert Realtors - Princeton
(609) 913-2785
29 Total Sales
1 in Mount Laurel
$285,000 Price

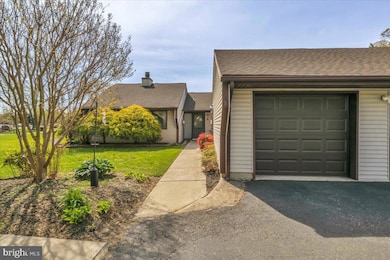

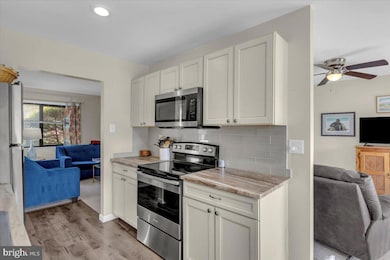
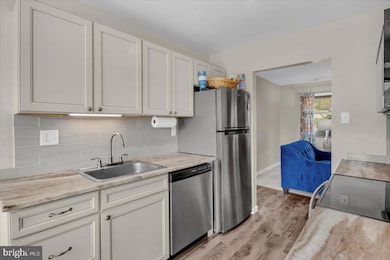
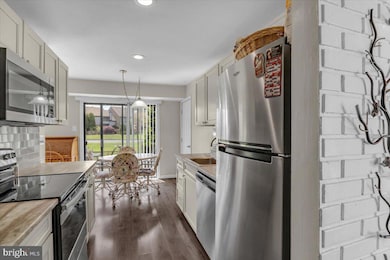
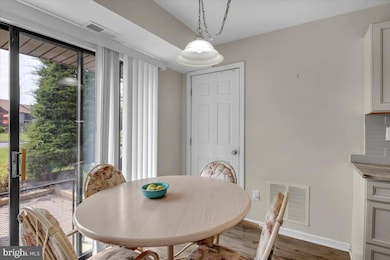
Charming End-of-Row Townhome! Welcome to this beautifully maintained 1-bedroom, 1-bathroom end-unit townhome nestled on a quiet cul-de-sac. Step inside to a bright and cozy living space, featuring an eat-in kitchen perfect for casual dining and entertaining . The home includes a detached 1-car garage for convenient parking or extra storage. This friendly community offers access to a sparkling pool — perfect for relaxing on sunny days! End-unit privacy Scenic lake views Community amenities Garage included Don’t miss out on this rare gem – affordable lakeside living with all the comforts of home! Schedule your showing today!
Last Agent to Sell the Property
(856) 441-6800 klrw798@kw.com Keller Williams Realty - Marlton License #RS376889 Listed on: 04/25/2025
Nancy Buonamassa
Weichert Realtors - Princeton
(609) 913-2785
29 Total Sales
1 in Mount Laurel
$285,000 Price
Megan Rickborn
Compass New Jersey, LLC - Moorestown
(640) 222-0356
100 Total Sales
11 in Mount Laurel
$265K - $619K Price Range
Cordell Boyd
Coldwell Banker Realty
(856) 409-6928
67 Total Sales
1 in Mount Laurel
$250,000 Price
Leah Smith
Compass New Jersey, LLC - Haddon Township
(267) 662-1559
28 Total Sales
1 in Mount Laurel
$250,000 Price
LaTonya Sampson
Real Broker, LLC
(856) 626-9287
56 Total Sales
4 in Mount Laurel
$232K - $365K Price Range
Darlene Kortvelyesy
RE/MAX COMPETITIVE EDGE
(908) 341-1210
29 Total Sales
1 in Mount Laurel
$418,000 Price
We collect this data history from publicly available records. To have your information removed, we recommend requesting removal directly through your county’s website.
| Date | Event | Price | List to Sale | Price per Sq Ft |
|---|---|---|---|---|
| 05/29/2025 05/29/25 | Sold | $257,000 | +2.8% | $273 / Sq Ft |
| 05/04/2025 05/04/25 | Pending | -- | -- | -- |
| 04/25/2025 04/25/25 | For Sale | $249,900 | -- | $266 / Sq Ft |
Seller's Agent in 2025
Johnny Jones
Keller Williams Realty - Marlton
(856) 888-7700
167 Total Sales
Buyer's Agent in 2025
Mary Ryan
BHHS Fox & Roach
(609) 220-8598
65 Total Sales
Source: Bright MLS
MLS Number: NJBL2085314
Disclaimer: Certain information contained herein is derived from information provided by parties other than Homes.com. All information provided is deemed reliable, but is not guaranteed to be accurate and should be independently verified.
The data relating to real estate for sale on this website appears in part through the BRIGHT Internet Data Exchange program, a voluntary cooperative exchange of property listing data between licensed real estate brokerage firms, and is provided by BRIGHT through a licensing agreement.
Listing information is from various brokers who participate in the Bright MLS IDX program and not all listings may be visible on the site.
The property information being provided on or through the website is for the personal, non-commercial use of consumers and such information may not be used for any purpose other than to identify prospective properties consumers may be interested in purchasing.
Some properties which appear for sale on the website may no longer be available because they are for instance, under contract, sold or are no longer being offered for sale.
Property information displayed is deemed reliable but is not guaranteed.
Copyright 2026 Bright MLS, Inc.
Ask me questions while you tour the home.