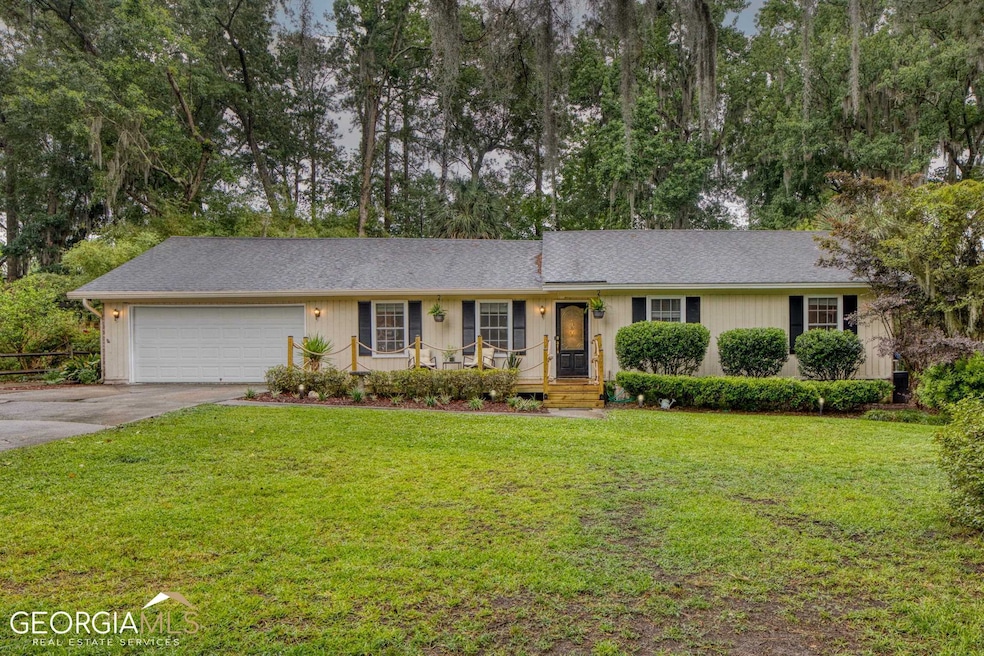
NOT LISTED FOR SALE

Estimated Value: $442,236 - $509,000

3 Beds
2 Baths
1,692 Sq Ft
$275/Sq Ft Est. Value

Sale Details

Date Sold: July 18, 2023

Last sale price $417,100 $247 Per Sq Ft

Est. 11% increase in value since last sale

Current estimated payment $2,998 / mo

14 Days on Market

Highlights

  • Spa
  • Wooded Lot
  • Traditional Architecture
  • Private Lot
  • Vaulted Ceiling
  • Wood Flooring

About This Home

As of July 2023

Island Retreat with a tranquil cul-de-sac setting, ready for its new owner. Large private lot with plenty of room to spread out. Brand New roof on the way! Unique custom built-ins in living room & dining room provide flexible spaces galore, or the perfect office. Updated kitchen features solid surface counters, stainless appliances, & nice size laundry room. Master has private exterior door to hot tub deck, enlarged walk-in closet & private bath. 3rd bedroom does not currently have a closet, as a double master was created - could be easily added back. Nestled in lush tropical landscape & bordered by extra greenspace. Surround sound speakers, coffee bar, full house water filtration system, bead board and landscape lighting enhancements. Top it off w the hot tub, deck, fire pit & commercial ice maker and you're in paradise. Garage provides great shelving & extra storage area. Minutes to Historic Downtown, Tybee Beach, hospitals & shopping.

Last Agent to Sell the Property

Beth Forkner

Century 21 Results License #296573 Listed on: 06/02/2023

Century 21 Results

Last Buyer's Agent

Therese McMillan

Daniel Ravenel Sotheby's Intl. License #386706

Daniel Ravenel Sotheby's Intl.

Home Details

Home Type

  • Single Family

Est. Annual Taxes

  • $3,131

Year Built

  • Built in 1979

Lot Details

  • 10,454 Sq Ft Lot
  • Cul-De-Sac
  • Private Lot
  • Sprinkler System
  • Wooded Lot

Home Design

  • Traditional Architecture
  • Brick Exterior Construction
  • Slab Foundation
  • Composition Roof
  • Wood Siding

Interior Spaces

  • 1,692 Sq Ft Home
  • 1-Story Property
  • Vaulted Ceiling
  • Ceiling Fan
  • Gas Log Fireplace
  • Family Room with Fireplace
  • Wood Flooring
  • Pull Down Stairs to Attic
  • Laundry Room

Kitchen

  • Oven or Range
  • Microwave
  • Dishwasher

Bedrooms and Bathrooms

  • 3 Main Level Bedrooms
  • 2 Full Bathrooms

Parking

  • 2 Car Garage
  • Garage Door Opener

Pool

  • Spa

Schools

  • Marshpoint Elementary School
  • Coastal Middle School
  • Islands High School

Utilities

  • Central Heating and Cooling System
  • Heating System Uses Natural Gas
  • Underground Utilities
  • Shared Well
  • Gas Water Heater
  • Septic Tank
  • Cable TV Available

Community Details

  • No Home Owners Association
  • Whitemarsh Estates Subdivision

Home Details

Home Type

Single Family

Est. Annual Taxes

$3,131

Year Built

Built in 1979

Lot Details

10,454 Sq Ft Lot

Listing Details

  • Property Type: Residential
  • Year Built: 1979
  • ArchitecturalStyle: Traditional
  • Financing Type: VA
  • Levels: One
  • Lot Size Acres: .24
  • Property Sub-Type: Single Family Residence
  • Structure Type: House
  • Total Finished Area2: 1692
  • Special Features: None
  • Property Sub Type: Detached
  • Stories: 1

Interior Features

  • Appliances: Gas Water Heater, Dishwasher, Microwave, Oven/Range (Combo), Refrigerator
  • Bedrooms: 3
  • Basement: None
  • Total Finished Sq Ft: 1692
  • Above Grade Finished Sq Ft: 1692
  • Interior Amenities: Vaulted Ceiling(s), Pulldown Attic Stairs
  • Full Bathrooms: 2
  • Fireplace Features: Family Room, Gas Log
  • Flooring: Hardwood

Beds/Baths

  • Main Level Full Bathrooms: 2
  • Bedroom Main Level: 3

Exterior Features

  • Construction Materials: Wood Siding, Brick
  • ExteriorFeatures: Sprinkler System
  • Foundation Details: Slab
  • Lot Features: Cul-De-Sac, Private
  • Pool Features: Hot Tub
  • Property Condition: Resale
  • Roof: Composition

Garage/Parking

  • Parking Features: Attached, Garage Door Opener
  • ParkingTotal: 2

Utilities

  • Cooling: Electric, Ceiling Fan(s), Central Air
  • Heating: Natural Gas, Central
  • Laundry Features: Laundry Closet
  • Sewer: Septic Tank
  • Utilities: Underground Utilities, Cable Available
  • Water Source: Shared Well

Condo/Co-op/Association

  • Association: No
  • Community Features: None

Fee Information

  • Association Fee Includes: None

Schools

  • Elementary School: Marshpoint
  • High School: Islands
  • Middle School: Coastal

Multi Family

  • Total Fireplaces: 1

Tax Info

  • Year: 2022
  • Tax Annual Amount: 3131

Range of Values:

--
Value Increase
--
Percent Increase
--
Adjusted for Inflation
Collateral Analytics

Collateral Analytics Collateral Analytics AVMs (Automated Valuation Model) employ a number of statistical approaches combined with neighborhood-specific comparable selection guarantees the most up-to-date and precise valuations.

Not Available

Collateral Analytics does not have data for the current month. Please view the chart for historical values.

ICE

ICE Mortgage Technology ICE Mortgage Technology’s AVM (Automated Valuation Model) is a state-of-the-art online residential property valuation tool that provides a quick and accurate estimate of the value of almost any home in the U.S.

Not Available

ICE Mortgage Technology does not have data for the current month. Please view the chart for historical values.

First American

First American First American Data & Analytics’ next-generation AVM combines unrivaled data assets with a blended ensemble of valuation models to produce highly accurate, reliable valuations you can trust.

Not Available

First American does not have data for the current month. Please view the chart for historical values.

Quantarium

Quantarium Quantarium’s valuation service, repeatedly proven the industry’s most accurate and comprehensive, is supercharged with a self-learning and auto-tuning AI engine that continually becomes smarter and more accurate as it processes daily inputs from the industry’s leading RE data lake.

Not Available

Quantarium does not have data for the current month. Please view the chart for historical values.

Average Value
Not Available
List Price
Sold Price
Create a Home Valuation Report for This Property
The Home Valuation Report is an in-depth analysis detailing your home's value as well as a comparison with similar homes in the area

Home Values in the Area

Source: Public Records

Average Home Value in this Area


Source: Public Records

Property History

We collect this data history from publicly available records. To have your information removed, we recommend requesting removal directly through your county’s website.

Date Event Price List to Sale Price per Sq Ft
07/18/2023 07/18/23 Sold $417,100 +2.0% $247 / Sq Ft
06/16/2023 06/16/23 Pending -- -- --
06/02/2023 06/02/23 For Sale $409,000 -- $242 / Sq Ft
Source: Georgia MLS

Agents Affiliated with this Home

  • Section Image
  • Section Image
See All Agents

Map

Source: Georgia MLS

MLS Number: 20126556

Georgia MLS

APN: 1011601065

Your Personal Tour Guide

Ask me questions while you tour the home.