
Peter Raider
Responds Quickly
Real Broker NY LLC
(914) 281-2447
73 Total Sales
1 in Philipstown
$530,000 Price
Estimated Value: $628,390
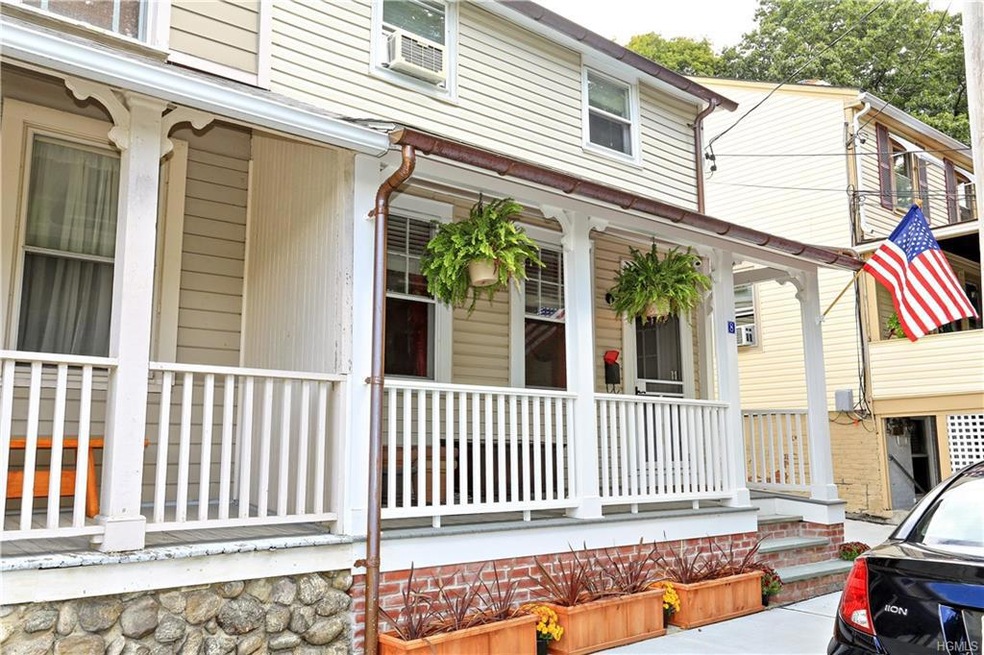
Located just off Main Street within a short walk to the train is this 1837 charmer. Features include a historically restored front porch, wide plank wood floors, original brick fireplace with pellet stove, eat-in kitchen with new appliances, large master bedroom that can accommodate a king size bed, walk-in closet, plus two additional bedrooms, half bath on the first floor and full bath with jetted tub on second floor. This home also offers a new driveway and a one car garage. Enjoy outdoor living in a landscaped English garden with mountain view. Watch the fireworks on the Fourth of July from the comfort of your outdoor living room.
Last Agent to Sell the Property
Houlihan Lawrence Inc. Brokerage Phone: 845-265-5500 License #30TO0998788 Listed on: 09/12/2017
Last Buyer's Agent
Julie Tooth
Houlihan Lawrence Inc. License #10401230348
We collect this data history from publicly available records. To have your information removed, we recommend requesting removal directly through your county’s website.
Peter Raider
Real Broker NY LLC
(914) 281-2447
73 Total Sales
1 in Philipstown
$530,000 Price
Noreen Parrell
William Raveis Real Estate
(914) 533-1634
31 Total Sales
1 in Philipstown
$494,000 Price
Francesca Mulone
Coldwell Banker Realty
(914) 415-7326
22 Total Sales
3 in Philipstown
$450K - $590K Price Range
Robin Bermudez
Compass Greater NY, LLC
(845) 475-0942
44 Total Sales
2 in Philipstown
$462,000 Price Range
Cristina Gameiro
Howard Hanna Rand Realty
(914) 313-8532
82 Total Sales
2 in Philipstown
$351K - $550K Price Range
Philip Bisesto
HomeSmart Homes & Estates
(914) 627-4069
52 Total Sales
1 in Philipstown
$385,000 Price
We collect this data history from publicly available records. To have your information removed, we recommend requesting removal directly through your county’s website.
| Date | Buyer | Sale Price | Title Company |
|---|---|---|---|
| $598,959 | Fidelity National Title Insu | ||
| Cianchette Robert M | $185,000 | -- | |
| Compass One Llc | $42,000 | -- | |
| -- | $70,642 | -- | |
| -- | $70,642 | -- |
We collect this data history from publicly available records. To have your information removed, we recommend requesting removal directly through your county’s website.
| Date | Status | Borrower | Loan Amount |
|---|---|---|---|
| Open | $611,835 | ||
| Previous Owner | Robertson Bradley | $295,200 | |
| Previous Owner | Cianchette Robert M | $205,000 | |
| Previous Owner | Cianchette Robert M | $50,000 | |
| Previous Owner | Cianchette Robert M | $240,000 | |
| Previous Owner | Cianchette Robert M | $35,000 | |
| Previous Owner | Cianchette Robert M | $148,000 |
We collect this data history from publicly available records. To have your information removed, we recommend requesting removal directly through your county’s website.
| Date | Event | Price | List to Sale | Price per Sq Ft | Prior Sale |
|---|---|---|---|---|---|
| 12/18/2017 12/18/17 | Sold | $598,959 | +1.7% | $475 / Sq Ft | |
| 09/11/2017 09/11/17 | Pending | -- | -- | -- | |
| 09/11/2017 09/11/17 | For Sale | $589,000 | +59.6% | $467 / Sq Ft | |
| 11/21/2014 11/21/14 | Sold | $369,000 | -7.5% | $293 / Sq Ft | View Prior Sale |
| 10/07/2014 10/07/14 | Pending | -- | -- | -- | |
| 05/02/2014 05/02/14 | For Sale | $399,000 | -- | $317 / Sq Ft |
We collect this data history from publicly available records. To have your information removed, we recommend requesting removal directly through your county’s website.
| Year | Tax Paid | Tax Assessment Tax Assessment Total Assessment is a certain percentage of the fair market value that is determined by local assessors to be the total taxable value of land and additions on the property. | Land | Improvement |
|---|---|---|---|---|
| 2025 | $8,891 | $145,400 | $26,300 | $119,100 |
| 2024 | $8,818 | $145,400 | $26,300 | $119,100 |
| 2023 | $8,818 | $145,400 | $26,300 | $119,100 |
| 2022 | $8,550 | $145,400 | $26,300 | $119,100 |
| 2021 | $6,622 | $145,400 | $26,300 | $119,100 |
| 2020 | $7,491 | $145,400 | $26,300 | $119,100 |
| 2019 | $2,548 | $145,400 | $26,300 | $119,100 |
| 2018 | $8,610 | $145,400 | $26,300 | $119,100 |
| 2017 | $9,763 | $145,400 | $26,300 | $119,100 |
| 2016 | $8,067 | $145,400 | $26,300 | $119,100 |
| 2015 | -- | $145,400 | $26,300 | $119,100 |
| 2014 | -- | $145,400 | $26,300 | $119,100 |
Seller's Agent in 2017
Kathyrine Tomann
Houlihan Lawrence Inc.
(914) 204-0415
48 Total Sales
JT
Buyer's Agent in 2017
Julie Tooth
Houlihan Lawrence Inc.
Source: OneKey® MLS
MLS Number: KEY4740768
APN: 372601-048-008-0006-021-000-0000
Disclaimer: Certain information contained herein is derived from information provided by parties other than Homes.com. All information provided is deemed reliable, but is not guaranteed to be accurate and should be independently verified.
The data relating to real estate for sale or lease on this web site comes in part from OneKey® MLS. Real estate listings held by brokerage firms other than Ten-X are marked with the OneKey® MLS logo or an abbreviated logo and detailed information about them includes the name of the listing broker.
Based on information submitted to the MLS GRID. All data is obtained from various sources and may not have been verified by broker or MLS GRID. Supplied Open House Information is subject to change without notice. All information should be independently reviewed and verified for accuracy. Properties may or may not be listed by the office/agent presenting the information. Some IDX listings have been excluded from this website. IDX information is provided exclusively for personal, non-commercial use, and may not be used for any purpose other than to identify prospective properties consumers may be interested in purchasing.
Information is deemed reliable but not guaranteed.
Copyright 2026 OneKey® MLS. All rights reserved.
Based on information submitted to the MLS GRID
Listings courtesy of OneKey® MLS as distributed by MLS GRID
Ask me questions while you tour the home.