
Jakaila Miller
Noelle B Collective
(864) 712-4930
35 Total Sales
1 in Simpsonville
$315,000 Price


Estimated Value: $403,130
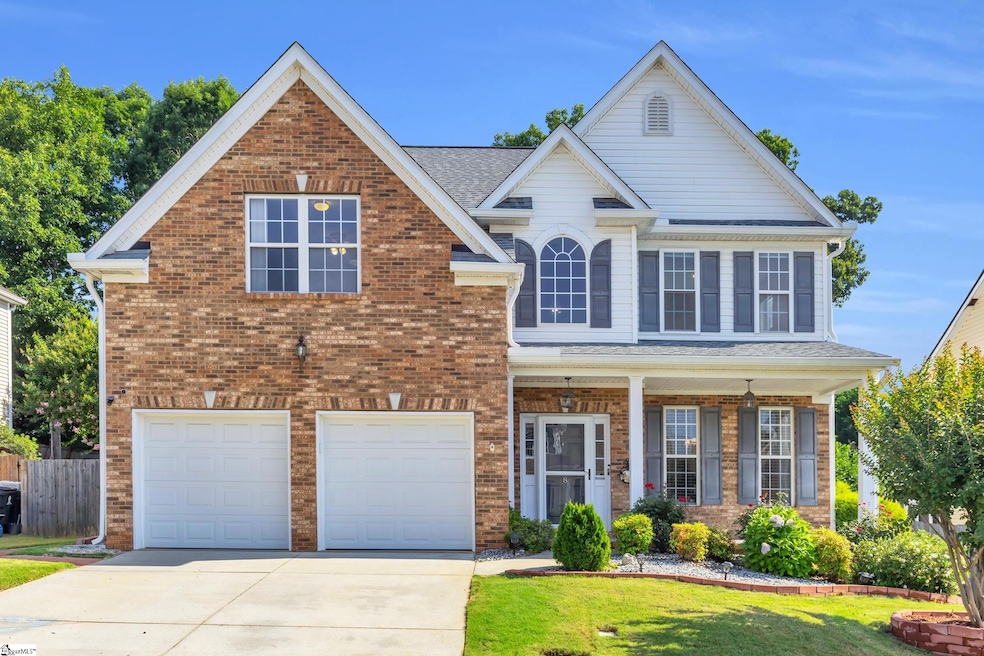
Welcome to 8 Glenbow Court, located in the desirable Remington community! This five-bedroom home is being listed for the first time and offers over 2,600 square feet of luxurious living space. It features a grand two-story foyer and a spacious formal dining room featuring wainscoting. You will find a full bathroom on the main floor, perfect for guests or as a home office. Upstairs are three additional bedrooms, including a luxurious primary suite with double doors, custom tray ceilings, and an ensuite bathroom. The primary bath has dual vanities, a garden tub, a walk-in shower, and a spacious closet. The kitchen features large oak cabinets, granite countertops, and brand-new appliances. The breakfast room opens to a refreshed deck and gazebo equipped with sun-blocking shades, making it perfect for relaxation and entertaining. It’s also an ideal spot for al fresco dining. Garden enthusiasts will appreciate the beautifully landscaped front yard and the curated backyard garden, ensuring something is always in bloom. The sellers have installed two water meters: one for irrigation and another for household use. An automatic sprinkler system simplifies landscaping maintenance. Additional highlights include an outbuilding perfect for storing gardening tools, lawn equipment, or seasonal items. Two HVAC units, replaced in 2018 and 2020, have been regularly maintained for optimal performance. The roof was replaced in 2017. The property has received regular pest control treatment, and there is a transferable termite bond. The security system, complete with four outdoor cameras, will convey, but buyers will need to set up a monitoring contract. This move-in-ready home has been power-washed, freshly painted, and professionally cleaned. It is ready for you to unpack! All of this is available for under $400,000! Conveniently located near Fairview Road, Woodruff Road, I-385, and downtown Simpsonville, this community offers excellent access and amenities, including a pool, playground, fire pit, exercise room, and clubhouse. Don't miss this opportunity to make this lovely home yours—schedule a viewing today!
Last Agent to Sell the Property
Jason Mitchell Real Estate License #120076 Listed on: 06/25/2025
We collect this data history from publicly available records. To have your information removed, we recommend requesting removal directly through your county’s website.
Jakaila Miller
Noelle B Collective
(864) 712-4930
35 Total Sales
1 in Simpsonville
$315,000 Price
Katie Jordan
Coldwell Banker Caine Real Est
(864) 400-1890
55 Total Sales
3 in Simpsonville
$452K - $565K Price Range
Barbara Dansby
Bracken Real Estate
(864) 365-1916
48 Total Sales
2 in Simpsonville
$318K - $365K Price Range
Jon Ferguson
Keller Williams Greenville Central
(864) 528-9338
89 Total Sales
20 in Simpsonville
$87K - $580K Price Range
Sue LaFrance
Keller Williams Greenville Central
(828) 330-8676
57 Total Sales
13 in Simpsonville
$190K - $915K Price Range
Ryan Lentz
Servus Realty Group
(803) 223-6329
65 Total Sales
11 in Simpsonville
$95K - $725K Price Range
We collect this data history from publicly available records. To have your information removed, we recommend requesting removal directly through your county’s website.
| Date | Buyer | Sale Price | Title Company |
|---|---|---|---|
| $384,000 | None Listed On Document | ||
| Hay Martin A | -- | None Available |
We collect this data history from publicly available records. To have your information removed, we recommend requesting removal directly through your county’s website.
| Date | Status | Borrower | Loan Amount |
|---|---|---|---|
| Open | $275,000 | ||
| Previous Owner | Hay Martin A | $50,000 | |
| Previous Owner | Hay Martin A | $120,000 | |
| Previous Owner | Hay Martin A | $118,800 |
We collect this data history from publicly available records. To have your information removed, we recommend requesting removal directly through your county’s website.
| Date | Event | Price | List to Sale | Price per Sq Ft |
|---|---|---|---|---|
| 07/24/2025 07/24/25 | Sold | $384,000 | -1.3% | $148 / Sq Ft |
| 06/25/2025 06/25/25 | For Sale | $389,000 | -- | $150 / Sq Ft |
We collect this data history from publicly available records. To have your information removed, we recommend requesting removal directly through your county’s website.
| Year | Tax Paid | Tax Assessment Tax Assessment Total Assessment is a certain percentage of the fair market value that is determined by local assessors to be the total taxable value of land and additions on the property. | Land | Improvement |
|---|---|---|---|---|
| 2025 | $1,141 | $9,950 | $2,040 | $7,910 |
| 2024 | $1,141 | $8,650 | $1,560 | $7,090 |
| 2023 | $1,058 | $8,650 | $1,560 | $7,090 |
| 2022 | $1,031 | $8,650 | $1,560 | $7,090 |
| 2021 | $1,032 | $8,650 | $1,560 | $7,090 |
| 2020 | $910 | $7,530 | $1,360 | $6,170 |
| 2019 | $911 | $7,530 | $1,360 | $6,170 |
| 2018 | $956 | $7,530 | $1,360 | $6,170 |
| 2017 | $957 | $7,530 | $1,360 | $6,170 |
| 2016 | $918 | $188,190 | $34,000 | $154,190 |
| 2015 | $920 | $188,190 | $34,000 | $154,190 |
| 2014 | $1,224 | $198,000 | $29,000 | $169,000 |
Seller's Agent in 2025
Candace Smith
Jason Mitchell Real Estate
(864) 884-4892
89 Total Sales
Buyer's Agent in 2025
Michelle Roberts
Coldwell Banker Caine/Williams
(864) 901-2215
67 Total Sales
Source: Greater Greenville Association of REALTORS®
MLS Number: 1561549
APN: 0575.23-01-020.00
Disclaimer: Certain information contained herein is derived from information provided by parties other than Homes.com. All information provided is deemed reliable, but is not guaranteed to be accurate and should be independently verified.
IDX information is provided exclusively for personal, non-commercial use, and may not be used for any purpose other than to identify prospective properties consumers may be interested in purchasing. Information is deemed reliable but not guaranteed.
Ask me questions while you tour the home.