
Kevin O'Brien
O'Brien Premier Properties
(475) 250-1696
35 Total Sales
4 in Danbury
$275K - $1.4M Price Range
Estimated Value: $526,000 - $664,000
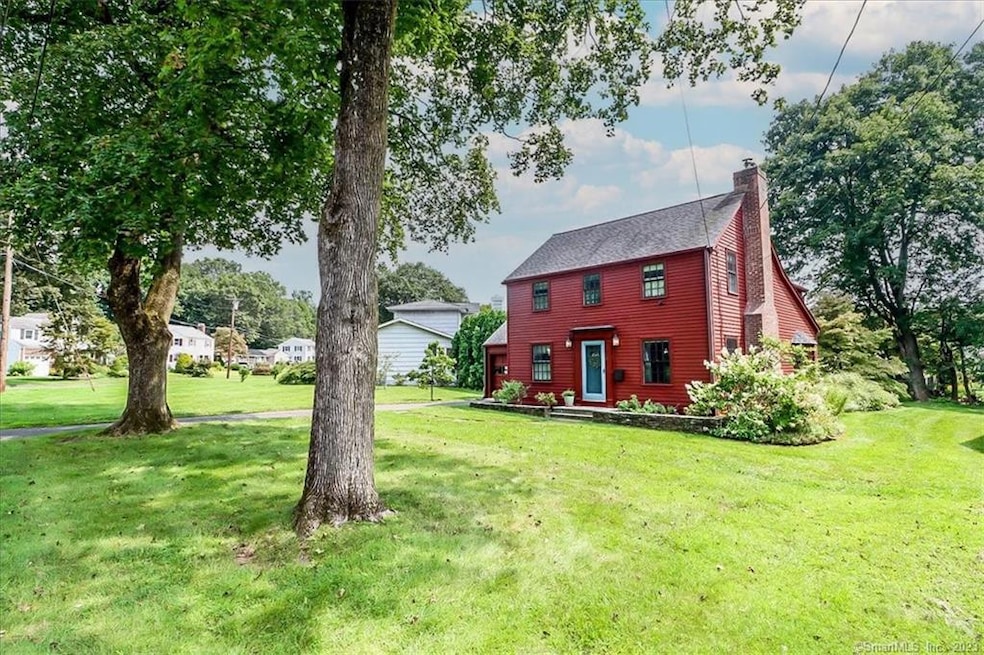
A beautifully updated 3-bdrm home w/ a range of captivating & impressive features. Entering you're immediately greeted by an open and inviting atmosphere. The focal point of the living room is a wood-burning fireplace, accented by elegant raised paneling and pristine white oak floors that exude sophistication. The dining room and kitchen are designed with modern living in mind. The kitchen showcases exquisite quartz countertops that perfectly harmonize with the abundant cabinet space and high-quality stainless appliances incl gas/elec. range. As you continue your exploration, the family room captures your attention with a wall of French doors that seemingly blur the line between indoors and out. Step out onto the private blue stone patio, cocooned by mature plantings and gardens, providing an idyllic space for relaxation. The Primary suite boasts vaulted ceilings adorned with skylights that bathe the room in natural light, walk-in closet and en-suite bath with a blend of tile and wood wainscoting. Step out onto your personal porch and savor your morning coffee in tranquility. The two remaining bedrooms are generously sized and share a charmingly renovated full bath. Central A/C. This home offers not only a collection of well-thought-out features but also an atmosphere of comfort and sophistication that comes from attention to detail and an understanding of modern living. It's a place where indoor and outdoor beauty converge to create a truly exceptional living experience
Last Agent to Sell the Property
Castleton Realty Associates License #REB.0790328 Listed on: 08/29/2023
We collect this data history from publicly available records. To have your information removed, we recommend requesting removal directly through your county’s website.
Kevin O'Brien
O'Brien Premier Properties
(475) 250-1696
35 Total Sales
4 in Danbury
$275K - $1.4M Price Range
Stephanie Kinkel
Berkshire Hathaway NE Prop.
(833) 915-3270
46 Total Sales
1 in Danbury
$342,100 Price
Soraida Valentin-Trotman
Showcase Realty, Inc.
(475) 219-2122
153 Total Sales
1 in Danbury
$150,000 Price
Pamela Dostilio
Coldwell Banker Realty
(860) 609-6509
90 Total Sales
10 in Danbury
$300K - $800K Price Range
Ross Moravsky
Venture Real Estate, Inc.
(475) 256-6613
19 Total Sales
4 in Danbury
$335K - $505K Price Range
Mirtha Garcia
Eagle Eye Realty PLLC
(860) 791-4764
87 Total Sales
1 in Danbury
$695,000 Price
We collect this data history from publicly available records. To have your information removed, we recommend requesting removal directly through your county’s website.
| Date | Buyer | Sale Price | Title Company |
|---|---|---|---|
| $590,000 | None Available | ||
| $260,000 | -- |
We collect this data history from publicly available records. To have your information removed, we recommend requesting removal directly through your county’s website.
| Date | Status | Borrower | Loan Amount |
|---|---|---|---|
| Open | $295,000 | ||
| Previous Owner | $20,000 | ||
| Previous Owner | $141,000 |
We collect this data history from publicly available records. To have your information removed, we recommend requesting removal directly through your county’s website.
| Date | Event | Price | List to Sale | Price per Sq Ft |
|---|---|---|---|---|
| 10/10/2023 10/10/23 | Sold | $590,000 | +21.6% | $288 / Sq Ft |
| 09/06/2023 09/06/23 | Pending | -- | -- | -- |
| 08/29/2023 08/29/23 | For Sale | $485,000 | -- | $236 / Sq Ft |
We collect this data history from publicly available records. To have your information removed, we recommend requesting removal directly through your county’s website.
| Year | Tax Paid | Tax Assessment Tax Assessment Total Assessment is a certain percentage of the fair market value that is determined by local assessors to be the total taxable value of land and additions on the property. | Land | Improvement |
|---|---|---|---|---|
| 2025 | $6,081 | $243,320 | $77,350 | $165,970 |
| 2024 | $5,947 | $243,320 | $77,350 | $165,970 |
| 2023 | $5,677 | $243,320 | $77,350 | $165,970 |
| 2022 | $5,489 | $194,500 | $71,500 | $123,000 |
| 2021 | $5,368 | $194,500 | $71,500 | $123,000 |
| 2020 | $5,368 | $194,500 | $71,500 | $123,000 |
| 2019 | $5,368 | $194,500 | $71,500 | $123,000 |
| 2018 | $5,175 | $187,500 | $71,500 | $116,000 |
| 2017 | $5,098 | $176,100 | $68,000 | $108,100 |
| 2016 | $5,051 | $176,100 | $68,000 | $108,100 |
| 2015 | $4,977 | $176,100 | $68,000 | $108,100 |
| 2014 | $4,860 | $176,100 | $68,000 | $108,100 |
J
Seller's Agent in 2023
John Hooper
Castleton Realty Associates
(203) 400-3057
3 Total Sales
Buyer's Agent in 2023
Lori Montazella
William Pitt
(917) 670-2791
14 Total Sales
Source: SmartMLS
MLS Number: 170593983
APN: DANB-000015G-000000-000183
Disclaimer: Certain information contained herein is derived from information provided by parties other than Homes.com. All information provided is deemed reliable, but is not guaranteed to be accurate and should be independently verified.
IDX information is provided exclusively for personal, non-commercial use, and may not be used for any purpose other than to identify prospective properties consumers may be interested in purchasing. Information is deemed reliable but not guaranteed.
Ask me questions while you tour the home.