
North Star Group
Real Broker MA, LLC
(857) 240-5268
108 Total Sales
2 in Downtown Everett
$360K - $495K Price Range

Estimated Value: $922,371 - $1,017,000
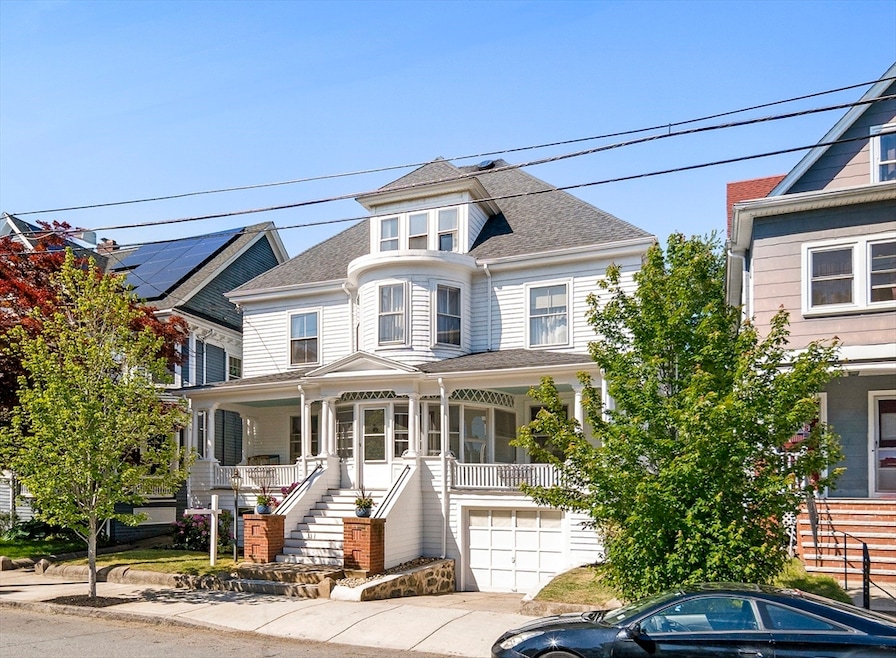
Stately home on desirable Everett side street awaits new owners. Step through the curved portico, flanked by spacious front porches into an elegant foyer. Enjoy the elegance, charm & functionality of a spacious double parlor. Large dining room opens to kitchen w/ ample storage & prep space & built-in desk. Kitchen & back living room hardwood floors were recently refinished & much of the interior was just repainted. Upstairs find four well-apportioned bedrooms. Third floor offers amazing open bonus space w/ skyline views. Other updates include: a new roof with solar fan (2016), exterior paint (2021), water main (2021) hot water tank (2022), repointed foundation (2024), new front steps (2025) & new floors in downstairs bathroom (2025). Backyard is fully fenced in w/ a large grassy area-- the perfect place to take sanctuary. Enjoy proximity to 97, 104 & 109 bus lines. Easy access to Rt 1 & 16 & area amenities like Oliveira's Steakhouse, Night Shift Brewing and shops at the Gateway Center.
Last Agent to Sell the Property
Commonwealth Standard Realty Advisors Listed on: 05/28/2025
We collect this data history from publicly available records. To have your information removed, we recommend requesting removal directly through your county’s website.
North Star Group
Real Broker MA, LLC
(857) 240-5268
108 Total Sales
2 in Downtown Everett
$360K - $495K Price Range
Saul Perlera
Perlera Real Estate
(781) 539-1894
60 Total Sales
1 in Downtown Everett
$760,000 Price
Debra Beaudry
BHG Masiello Bedford
(603) 255-4713
88 Total Sales
1 in Downtown Everett
$390,000 Price
Juan Jaramillo
(857) 465-4065
62 Total Sales
1 in Downtown Everett
$900,000 Price
Caroline Morson
Compass
(781) 209-6953
41 Total Sales
1 in Downtown Everett
$975,000 Price
Brody Murphy Novak Group
Douglas Elliman Real Estate - Park Plaza
(781) 661-6002
45 Total Sales
1 in Downtown Everett
$525,000 Price
We collect this data history from publicly available records. To have your information removed, we recommend requesting removal directly through your county’s website.
| Date | Buyer | Sale Price | Title Company |
|---|---|---|---|
| $975,000 | -- | ||
| Latham Melissa | $347,800 | -- |
We collect this data history from publicly available records. To have your information removed, we recommend requesting removal directly through your county’s website.
| Date | Status | Borrower | Loan Amount |
|---|---|---|---|
| Open | $725,000 | ||
| Previous Owner | Quealy Alan G | $146,000 | |
| Previous Owner | Quealy Alan G | $147,000 | |
| Previous Owner | Quealy Alan G | $150,000 |
We collect this data history from publicly available records. To have your information removed, we recommend requesting removal directly through your county’s website.
| Date | Event | Price | List to Sale | Price per Sq Ft |
|---|---|---|---|---|
| 07/17/2025 07/17/25 | Sold | $975,000 | +8.5% | $273 / Sq Ft |
| 06/04/2025 06/04/25 | Pending | -- | -- | -- |
| 05/28/2025 05/28/25 | For Sale | $899,000 | -- | $252 / Sq Ft |
We collect this data history from publicly available records. To have your information removed, we recommend requesting removal directly through your county’s website.
| Year | Tax Paid | Tax Assessment Tax Assessment Total Assessment is a certain percentage of the fair market value that is determined by local assessors to be the total taxable value of land and additions on the property. | Land | Improvement |
|---|---|---|---|---|
| 2025 | $9,498 | $833,900 | $237,100 | $596,800 |
| 2024 | $8,864 | $773,500 | $226,800 | $546,700 |
| 2023 | $8,543 | $725,200 | $211,300 | $513,900 |
| 2022 | $6,982 | $673,900 | $201,000 | $472,900 |
| 2021 | $6,151 | $623,200 | $183,000 | $440,200 |
| 2020 | $6,544 | $615,000 | $183,000 | $432,000 |
| 2019 | $6,918 | $558,800 | $170,600 | $388,200 |
| 2018 | $6,660 | $483,300 | $148,400 | $334,900 |
| 2017 | $6,164 | $426,900 | $123,700 | $303,200 |
| 2016 | $5,981 | $413,900 | $123,700 | $290,200 |
| 2015 | $5,699 | $390,100 | $110,600 | $279,500 |
Seller's Agent in 2025
Elizabeth Bain
Commonwealth Standard Realty Advisors
(508) 954-1935
1 in this area
236 Total Sales
Buyer's Agent in 2025
Robert Heil
Coldwell Banker Realty - Beverly
(978) 578-0948
1 in this area
49 Total Sales
Source: MLS Property Information Network (MLS PIN)
MLS Number: 73381704
APN: EVER-000000-L000002-000105
Disclaimer: Certain information contained herein is derived from information provided by parties other than Homes.com. All information provided is deemed reliable, but is not guaranteed to be accurate and should be independently verified.
The property listing data and information, or the Images, set forth herein were provided to MLS Property Information Network, Inc. from third party sources, including sellers, lessors and public records, and were compiled by MLS Property Information Network, Inc. The property listing data and information, and the Images, are for the personal, non-commercial use of consumers having a good faith interest in purchasing or leasing listed properties of the type displayed to them and may not be used for any purpose other than to identify prospective properties which such consumers may have a good faith interest in purchasing or leasing. MLS Property Information Network, Inc. and its subscribers disclaim any and all representations and warranties as to the accuracy of the property listing data and information, or as to the accuracy of any of the Images, set forth herein.
Ask me questions while you tour the home.