
Michelle St. Michael
Rhodes Realty Advisors, Inc.
(351) 300-0467
67 Total Sales
1 in North Wilmington
$585,000 Price
Estimated Value: $766,998
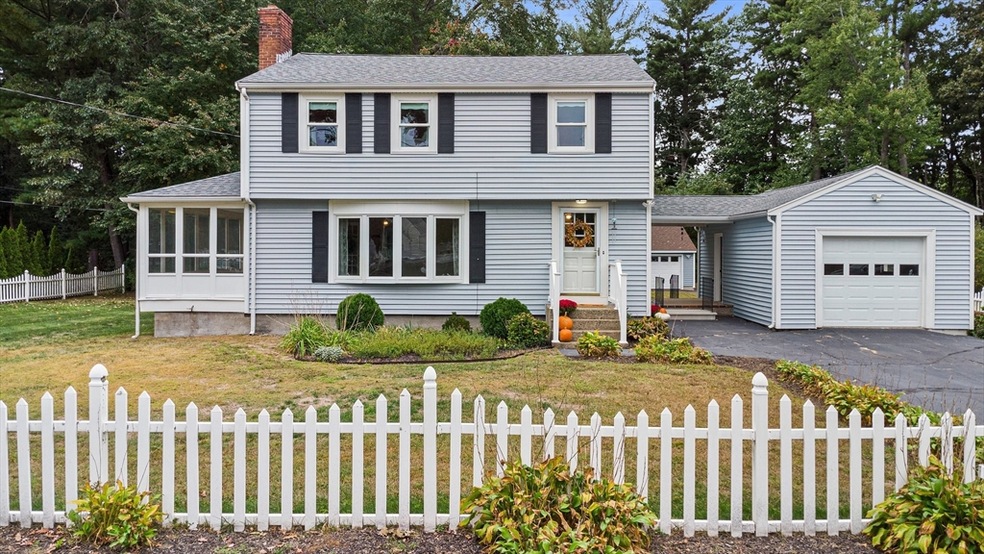
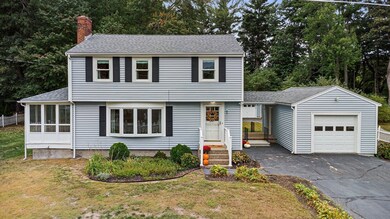
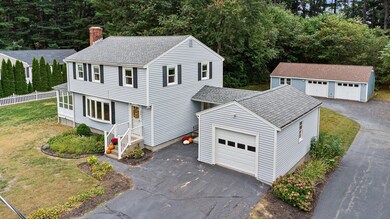
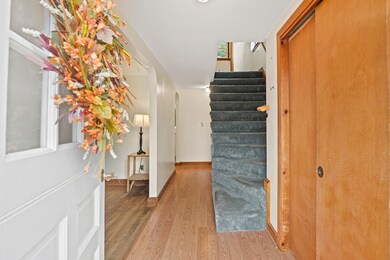
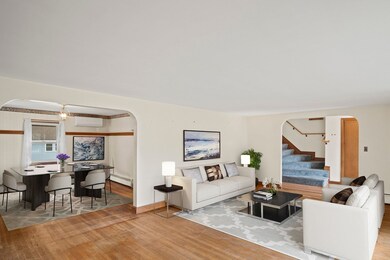
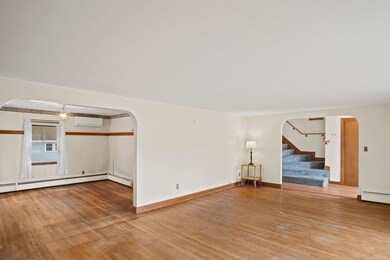
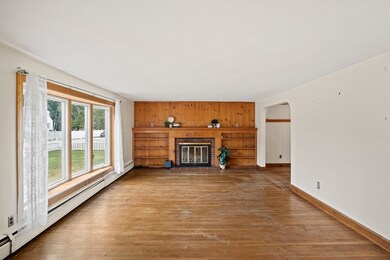
Welcome to this inviting 3-bedroom, 1.5-bath Colonial in sought-after North Wilmington. Situated on over an acre of flat, private land, this home provides a serene setting with ample outdoor space. Inside, hardwood floors run throughout, with all three bedrooms located upstairs. The cozy kitchen is conveniently accessed through a breezeway that connects to the heated 1-car garage, perfect for all-weather entry. Upstairs, built-in cabinets and drawers in the hallway offer added storage. A sunny front-to-back sunroom, filled with windows, serves as a bright retreat for relaxation or entertaining. The full basement offers endless potential for future expansion or customization. A unique highlight of this property is the detached 40x24 heated 2-car garage with an attached office/workshop, ideal for a home business or creative space. With parking for up to 10 cars, this home is perfect for hosting gatherings. Easy access to Route 93 and the train station makes commuting a breeze. OH FRI 4
Last Buyer's Agent
Darcilane Oliveira
RE/MAX American Dream
We collect this data history from publicly available records. To have your information removed, we recommend requesting removal directly through your county’s website.
Michelle St. Michael
Rhodes Realty Advisors, Inc.
(351) 300-0467
67 Total Sales
1 in North Wilmington
$585,000 Price
Tracey Cleversey
Hive Property Group
(339) 444-2143
53 Total Sales
1 in North Wilmington
$1,200,000 Price
Donald Cranley
Leading Edge Real Estate
(781) 782-2865
40 Total Sales
1 in North Wilmington
$680,000 Price
The Macchi Group
William Raveis R.E. & Home Services
(774) 271-5857
144 Total Sales
1 in North Wilmington
$620,000 Price
Brody Murphy Novak Group
Douglas Elliman Real Estate - Park Plaza
(781) 661-6002
42 Total Sales
1 in North Wilmington
$1,150,000 Price
Ali Ludwig
Keller Williams Realty-Merrimack
(351) 208-1956
93 Total Sales
1 in North Wilmington
$810,000 Price
We collect this data history from publicly available records. To have your information removed, we recommend requesting removal directly through your county’s website.
| Date | Buyer | Sale Price | Title Company |
|---|---|---|---|
| $750,000 | None Available |
We collect this data history from publicly available records. To have your information removed, we recommend requesting removal directly through your county’s website.
| Date | Status | Borrower | Loan Amount |
|---|---|---|---|
| Open | $600,000 | ||
| Closed | $50,000 | ||
| Closed | $50,000 |
We collect this data history from publicly available records. To have your information removed, we recommend requesting removal directly through your county’s website.
| Date | Event | Price | List to Sale | Price per Sq Ft |
|---|---|---|---|---|
| 11/19/2024 11/19/24 | Sold | $750,000 | +2.0% | $507 / Sq Ft |
| 10/03/2024 10/03/24 | Pending | -- | -- | -- |
| 09/25/2024 09/25/24 | For Sale | $735,000 | -- | $497 / Sq Ft |
We collect this data history from publicly available records. To have your information removed, we recommend requesting removal directly through your county’s website.
| Year | Tax Paid | Tax Assessment Tax Assessment Total Assessment is a certain percentage of the fair market value that is determined by local assessors to be the total taxable value of land and additions on the property. | Land | Improvement |
|---|---|---|---|---|
| 2025 | $7,559 | $660,200 | $329,500 | $330,700 |
| 2024 | $7,436 | $650,600 | $329,500 | $321,100 |
| 2023 | $6,991 | $585,500 | $299,700 | $285,800 |
| 2022 | $6,485 | $497,700 | $249,700 | $248,000 |
| 2021 | $6,398 | $462,300 | $226,800 | $235,500 |
| 2020 | $6,131 | $451,500 | $226,800 | $224,700 |
| 2019 | $5,935 | $431,600 | $215,800 | $215,800 |
| 2018 | $5,822 | $404,000 | $205,400 | $198,600 |
| 2017 | $5,777 | $399,800 | $205,400 | $194,400 |
| 2016 | $5,656 | $386,600 | $195,500 | $191,100 |
| 2015 | $5,469 | $380,600 | $195,500 | $185,100 |
| 2014 | $5,116 | $359,300 | $186,100 | $173,200 |
T
Seller's Agent in 2024
Team Blue
ERA Key Realty Services
10 in this area
287 Total Sales
L
Seller Co-Listing Agent in 2024
Lori Penney
ERA Key Realty Services
(978) 375-2520
2 in this area
57 Total Sales
Buyer's Agent in 2024
Darcilane Oliveira
RE/MAX
1 in this area
83 Total Sales
Source: MLS Property Information Network (MLS PIN)
MLS Number: 73294628
APN: WILM-000081-000000-000000-000023
Disclaimer: Certain information contained herein is derived from information provided by parties other than Homes.com. All information provided is deemed reliable, but is not guaranteed to be accurate and should be independently verified.
The property listing data and information, or the Images, set forth herein were provided to MLS Property Information Network, Inc. from third party sources, including sellers, lessors and public records, and were compiled by MLS Property Information Network, Inc. The property listing data and information, and the Images, are for the personal, non-commercial use of consumers having a good faith interest in purchasing or leasing listed properties of the type displayed to them and may not be used for any purpose other than to identify prospective properties which such consumers may have a good faith interest in purchasing or leasing. MLS Property Information Network, Inc. and its subscribers disclaim any and all representations and warranties as to the accuracy of the property listing data and information, or as to the accuracy of any of the Images, set forth herein.
Ask me questions while you tour the home.