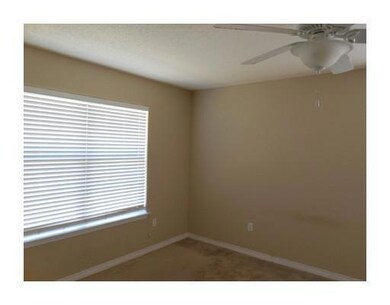
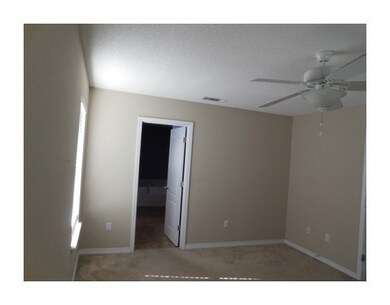
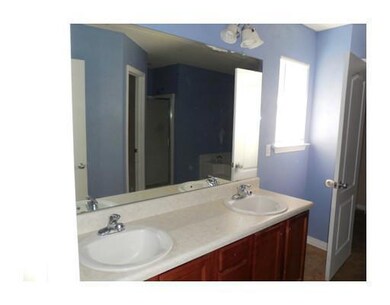
NOT LISTED FOR SALE

8 Kyle Ln McHenry, MS 39561

4 Beds
2 Baths
1,810 Sq Ft
1 Acre Lot

Sale Details

Date Sold: January 10, 2014

4 Days on Market

Highlights

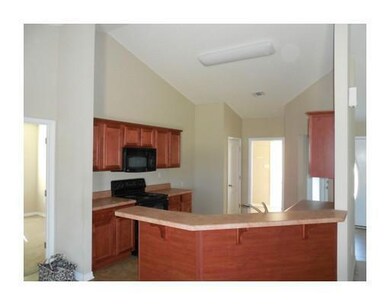
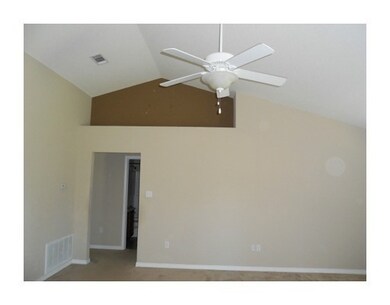
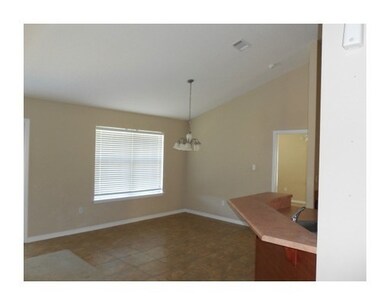
  • High Ceiling
  • No HOA
  • Patio
  • Stone Middle School Rated A-
  • Porch
  • 1-Story Property

About This Home

As of January 2014

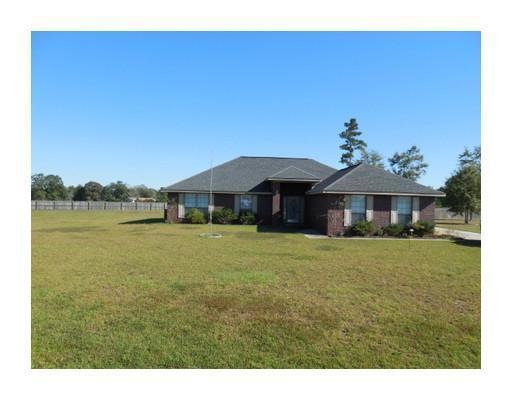
Lovely 4 bedroom/2 bath home located in a quite cul de sac. Large 1 acre lot. This is a Fannie Mae HomePath property. This property is approved for HomePath Mortgage and HomePath Renovation Mortgage financing.

Last Agent to Sell the Property

Gale Gilpin

Coldwell Banker Alfonso Realty-Lorraine Rd License #S44371 Listed on: 11/15/2013

Coldwell Banker Alfonso Realty-Lorraine Rd

Last Buyer's Agent

Kathy Elias

Coldwell Banker Alfonso Realty-Lorraine Rd License #B14504

Coldwell Banker Alfonso Realty-Lorraine Rd

Home Details

Home Type

  • Single Family

Est. Annual Taxes

  • $1,736

Lot Details

  • 1

Parking

  • 2 Car Garage

Home Design

  • Brick Exterior Construction
  • Slab Foundation

Interior Spaces

  • 1,810 Sq Ft Home
  • 1-Story Property
  • High Ceiling

Kitchen

  • Oven
  • Range
  • Microwave
  • Dishwasher

Flooring

  • Carpet
  • Vinyl

Bedrooms and Bathrooms

  • 4 Bedrooms
  • 2 Full Bathrooms

Outdoor Features

  • Patio
  • Porch

Schools

  • Perkinston Elementary School
  • Stone Middle School
  • Stone High School

Additional Features

  • 1 Acre Lot
  • Central Heating and Cooling System

Community Details

  • No Home Owners Association
  • Deer Wood Subdivision

Listing and Financial Details

  • Assessor Parcel Number 093 -06-001.028

Home Details

Home Type

Single Family

Est. Annual Taxes

$1,736

Lot Details

1 Acres

Parking

2

Listing Details

  • Unit Levels: One
  • Property Sub Type: Single Family Residence
  • Prop. Type: Residential
  • Year Built: 6
  • Lot Size Acres: 1.0
  • Subdivision Name: Deer Wood
  • Garage Yn: Yes
  • General Property Information:List PriceSqFt: 77.29
  • Appliances Microwave: Yes
  • Special Features: None

Interior Features

  • Appliances: Dishwasher, Microwave, Oven
  • Full Bathrooms: 2
  • Total Bedrooms: 4
  • Flooring: Carpet, Vinyl
  • Interior Amenities: High Ceilings
  • ResoLivingAreaSource: Estimated
  • Appliances Dishwasher: Yes
  • Interior Features:High Ceilings: Yes
  • Appliances:Oven: Yes
  • Appliances:Range3: Yes

Exterior Features

  • Exterior Features: Other, See Remarks
  • Foundation Details: Slab
  • Patio And Porch Features: Patio, Porch
  • Construction Type: Brick Veneer
  • Exterior Features:See Remarks20: Yes
  • Patio And Porch Features:Porch: Yes
  • Patio And Porch Features:Patio: Yes
  • Exterior Features Other3: Yes

Garage/Parking

  • Garage Spaces: 2.0
  • Parking Features:Garage2: Yes
  • General Property Information:Garage Spaces: 2.0

Utilities

  • Cooling: Central Air, Electric
  • Heating: Central, Electric
  • Sewer: Public Sewer
  • Water Source: Community
  • Cooling Y N: Yes
  • Heating Yn: Yes
  • Heating:Central: Yes
  • Heating:Electric2: Yes

Association/Amenities

  • Tax and Financial Information:Association: No

Schools

  • Elementary School: Perkinston
  • High School: Stone
  • Middle Or Junior School: Stone

Lot Info

  • Parcel #: 093 -06-001.028
  • Lot Size Sq Ft: 43560.0
  • ResoLotSizeUnits: Acres

Tax Info

  • Tax Annual Amount: 1736.0
Create a Home Valuation Report for This Property
The Home Valuation Report is an in-depth analysis detailing your home's value as well as a comparison with similar homes in the area

Property History

We collect this data history from publicly available records. To have your information removed, we recommend requesting removal directly through your county’s website.

Date Event Price List to Sale Price per Sq Ft
01/10/2014 01/10/14 Sold -- -- --
11/20/2013 11/20/13 Pending -- -- --
11/15/2013 11/15/13 For Sale $139,900 -- $77 / Sq Ft
Source: MLS United

Agents Affiliated with this Home

  • Section Image
  • Section Image
See All Agents

Map

Source: MLS United

MLS Number: 3270574

MLS United
Your Personal Tour Guide

Ask me questions while you tour the home.