
Erica Mooring
Coldwell Banker Advantage-Southern Pines
(984) 368-4730
202 Total Sales
5 in Pinehurst
$240K - $409K Price Range
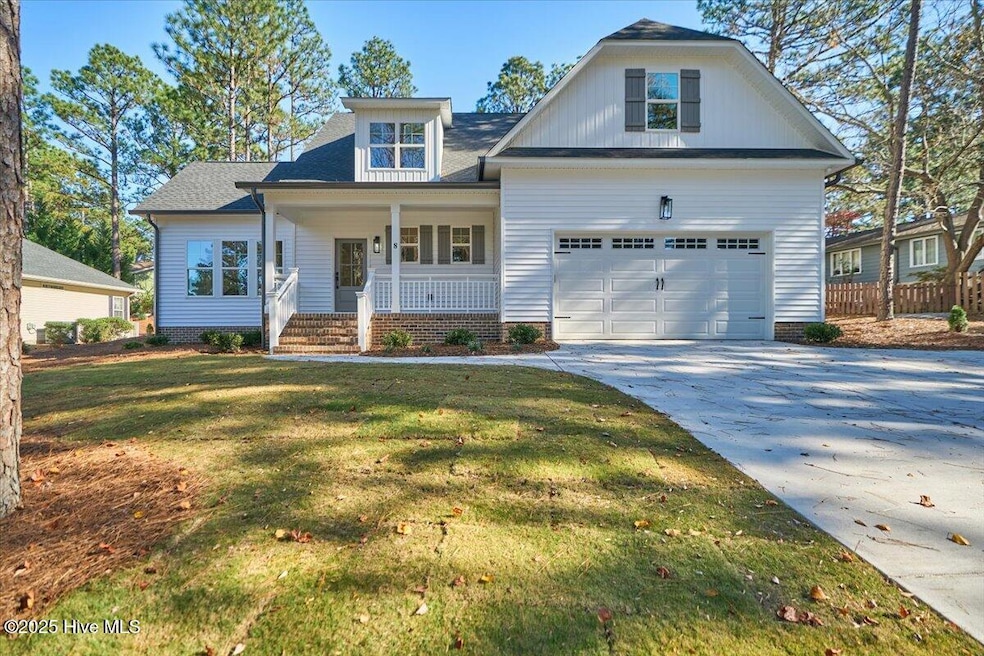

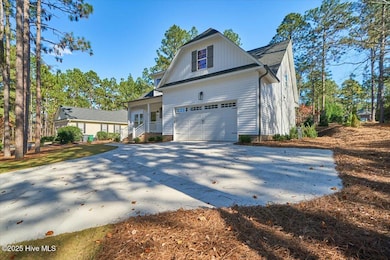
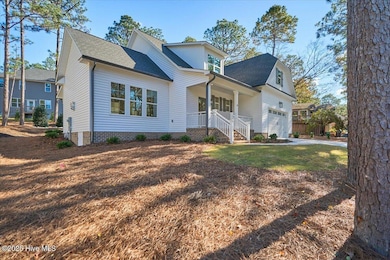
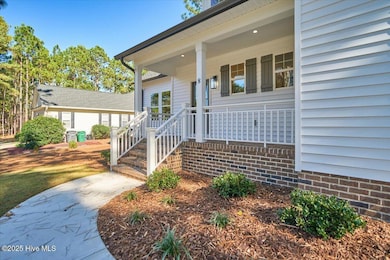
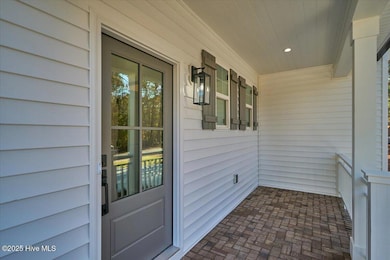
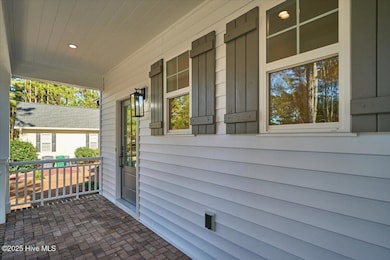
Experience the perfect blend of craftsmanship, design, and comfort in this quality-built home by Pandich Construction, located in the desirable Pinehurst No. 6 community. From its charming curb appeal to its exceptional finishes, every detail of this home has been thoughtfully executed.
Step inside to a bright and inviting open floor plan filled with natural light. The spacious kitchen is a true showpiece; featuring a massive island, quartz countertops, a gas cooktop with a custom vent hood, cabinetry to the ceiling, a gorgeous tile backsplash, and a large walk-in pantry. The kitchen seamlessly opens to the living room, where vaulted ceilings with exposed wood beams, a beautiful fireplace, and custom built-in shelving and cabinetry create an atmosphere of relaxed elegance.
The luxurious primary suite is a serene retreat, highlighted by a paneled feature wall and a marble-tiled bathroom with a stunning walk-in shower. Three additional bedrooms-one en-suite, plus two guest bathrooms and a dedicated office/bonus room offer flexibility and functionality for modern living.
Throughout the home, you'll find LVP flooring (no carpet!), custom built-in wood shelving in every closet, and a host of designer touches that set this home apart. Outdoor living is equally impressive, with two covered brick-inlay porches - front and back -perfect for enjoying the beautiful Carolina seasons.
This home combines timeless craftsmanship with contemporary design; truly a property you'll be proud to call home.
Last Agent to Sell the Property
Keller Williams Pinehurst License #282985 Listed on: 11/13/2025
Erica Mooring
Coldwell Banker Advantage-Southern Pines
(984) 368-4730
202 Total Sales
5 in Pinehurst
$240K - $409K Price Range
Kyle Kline
eXp Realty
(419) 949-8768
41 Total Sales
15 in Pinehurst
$125K - $2.1M Price Range
Mark Gentry
The Gentry Team
(910) 725-4624
93 Total Sales
46 in Pinehurst
$35K - $2M Price Range
Mia Hisham Hassani
NOVUS REALTY GROUP, INC.
(585) 667-8951
88 Total Sales
3 in Pinehurst
$388,000 Price Range
Liz English
Premier Real Estate of the Sandhills LLC
(910) 725-4282
137 Total Sales
31 in Pinehurst
$100K - $1.5M Price Range
Angela Thompson
Keller Williams Pinehurst
(910) 725-5657
414 Total Sales
44 in Pinehurst
$68K - $874K Price Range
We collect this data history from publicly available records. To have your information removed, we recommend requesting removal directly through your county’s website.
| Date | Event | Price | List to Sale | Price per Sq Ft |
|---|---|---|---|---|
| 02/15/2026 02/15/26 | Off Market | $698,000 | -- | -- |
| 01/09/2026 01/09/26 | Sold | $698,000 | 0.0% | $240 / Sq Ft |
| 11/12/2025 11/12/25 | For Sale | $698,000 | -- | $240 / Sq Ft |
We collect this data history from publicly available records. To have your information removed, we recommend requesting removal directly through your county’s website.
| Year | Tax Paid | Tax Assessment Tax Assessment Total Assessment is a certain percentage of the fair market value that is determined by local assessors to be the total taxable value of land and additions on the property. | Land | Improvement |
|---|---|---|---|---|
| 2025 | $835 | $8,949 | $1,044 | $7,905 |
| 2024 | $808 | $8,342 | $973 | $7,369 |
| 2023 | $801 | $8,047 | $939 | $7,108 |
| 2022 | $748 | $7,318 | $869 | $6,449 |
| 2021 | $703 | $6,834 | $812 | $6,022 |
| 2020 | $693 | $6,517 | $774 | $5,743 |
| 2019 | $693 | $6,517 | $774 | $5,743 |
| 2018 | $620 | $5,902 | $203 | $5,699 |
| 2017 | $635 | $6,059 | $208 | $5,851 |
| 2016 | $647 | $6,121 | $210 | $5,911 |
| 2015 | $716 | $7,008 | $1,143 | $5,865 |
| 2014 | $665 | $6,939 | $1,132 | $5,807 |
| 2013 | $687 | $7,200 | $1,175 | $6,025 |
WG
Seller's Agent in 2026
Whispering Pines Group
Keller Williams Pinehurst
(910) 692-5553
143 Total Sales
Buyer's Agent in 2026
Gabriel Kassebaum
Carolina Property Sales
(910) 725-9581
76 Total Sales
Source: Hive MLS
MLS Number: 100541064
Disclaimer: Certain information contained herein is derived from information provided by parties other than Homes.com. All information provided is deemed reliable, but is not guaranteed to be accurate and should be independently verified.
The data relating to real estate on this web site comes in part from the Internet Data Exchange program of Hive MLS LLC. All information is deemed reliable but not guaranteed and should be independently verified. All properties are subject to prior sale, change, or withdrawal. Neither listing broker(s) nor Homesnap, Inc. shall be responsible for any typographical errors, misinformation, or misprints, and shall be held totally harmless from any damages arising from reliance upon these data. ©2026 Hive MLS LLC
Ask me questions while you tour the home.