
Brody Murphy Novak Group
Douglas Elliman Real Estate - Park Plaza
(781) 661-6002
38 Total Sales
1 in Winter Hill
$740,000 Price
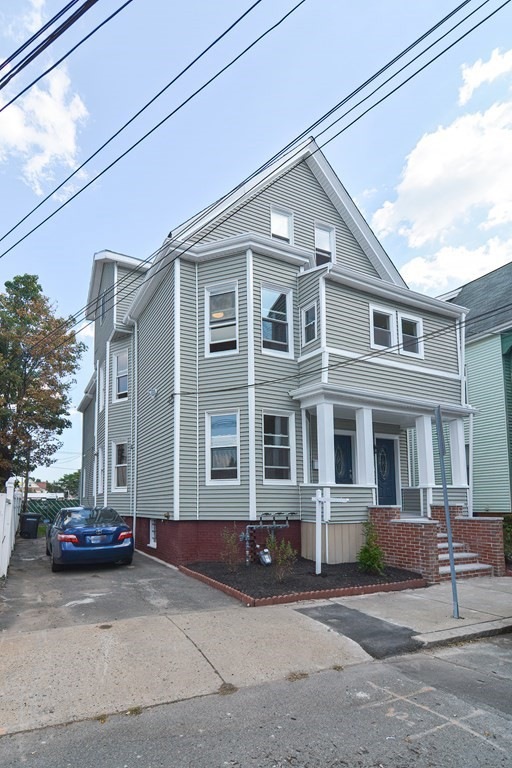
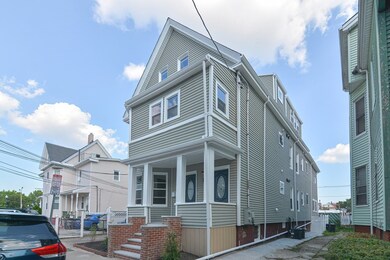
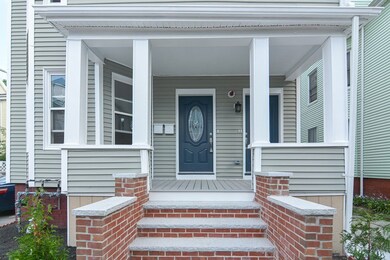
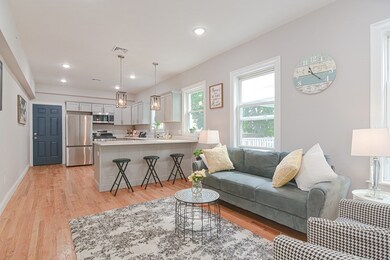
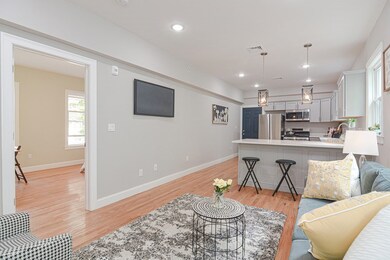
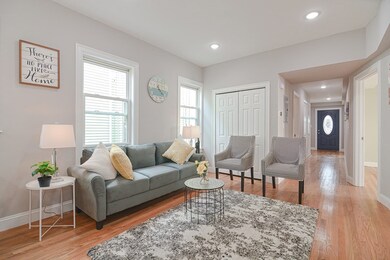
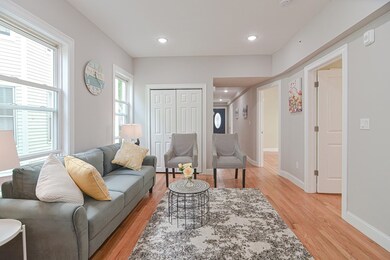
Cert. of occupancy on hand- Tastefully renovated open floor concept with 3br/2 baths Condo on 1st fl in Winter Hill area of Somerville-Features include new kitchen with new cabinets,quartz countertop,new stainless steel appliances including gas stove & microwave, master suite with attached full bath, good sized bedrooms, hardwood flooring throughout,Tile flooring in baths, ample storage space including direct & private access to the basement, one floor living, laundry hookup, enclosed deck, upgraded electric wiring & panels, new WH, new HVAC etc.Easy access to the new Green line extension,Assembly Row,Restaurants,Shopping, Tuft,Logan airport, downtown Boston etc-A commuter's dream! Association fee, taxes & assessed value are approximate & will be revised based upon actual values. Association fee includes common lights, landscaping & snow removal. Currently assessed as a 2-family & taxes are for whole building..New owners will pay condo % of taxes until the city assesses unit separatel
Brody Murphy Novak Group
Douglas Elliman Real Estate - Park Plaza
(781) 661-6002
38 Total Sales
1 in Winter Hill
$740,000 Price
Georgia Balafas
Corcoran Property Advisors
(781) 645-4693
55 Total Sales
1 in Winter Hill
$805,000 Price
Wei Wang
WW Real Estate LLC
(351) 666-8861
78 Total Sales
1 in Winter Hill
$450,000 Price
Minka vanBeuzekom
Coldwell Banker Realty - Cambridge
(617) 657-2667
55 Total Sales
1 in Winter Hill
$1,010,000 Price
Mary Kelly
Century 21 Property Central Inc.
(339) 229-6334
89 Total Sales
1 in Winter Hill
$1,250,000 Price
Virginia Todd
Leading Edge Real Estate
(857) 323-6892
51 Total Sales
1 in Winter Hill
$429,900 Price
We collect this data history from publicly available records. To have your information removed, we recommend requesting removal directly through your county’s website.
| Date | Event | Price | List to Sale | Price per Sq Ft |
|---|---|---|---|---|
| 11/27/2024 11/27/24 | Sold | $775,000 | -3.0% | $545 / Sq Ft |
| 10/29/2024 10/29/24 | Pending | -- | -- | -- |
| 09/19/2024 09/19/24 | Price Changed | $799,000 | -2.4% | $562 / Sq Ft |
| 08/15/2024 08/15/24 | Price Changed | $819,000 | 0.0% | $576 / Sq Ft |
| 08/15/2024 08/15/24 | For Sale | $819,000 | +5.7% | $576 / Sq Ft |
| 07/01/2024 07/01/24 | Off Market | $775,000 | -- | -- |
| 05/01/2024 05/01/24 | Pending | -- | -- | -- |
| 04/26/2024 04/26/24 | For Sale | $769,000 | 0.0% | $541 / Sq Ft |
| 02/08/2024 02/08/24 | Pending | -- | -- | -- |
| 11/06/2023 11/06/23 | Price Changed | $769,000 | -1.3% | $541 / Sq Ft |
| 10/18/2023 10/18/23 | Price Changed | $779,000 | -1.3% | $548 / Sq Ft |
| 09/09/2023 09/09/23 | For Sale | $789,000 | -- | $555 / Sq Ft |
Seller's Agent in 2024
Maha Krishnakumar
LXTN Realty
(978) 430-6552
1 in this area
37 Total Sales
K
Buyer's Agent in 2024
Kate Wood
Keller Williams Realty Boston-Metro | Back Bay
(978) 809-5270
1 in this area
74 Total Sales
Source: MLS Property Information Network (MLS PIN)
MLS Number: 73157513
Disclaimer: Certain information contained herein is derived from information provided by parties other than Homes.com. All information provided is deemed reliable, but is not guaranteed to be accurate and should be independently verified.
The property listing data and information, or the Images, set forth herein were provided to MLS Property Information Network, Inc. from third party sources, including sellers, lessors and public records, and were compiled by MLS Property Information Network, Inc. The property listing data and information, and the Images, are for the personal, non-commercial use of consumers having a good faith interest in purchasing or leasing listed properties of the type displayed to them and may not be used for any purpose other than to identify prospective properties which such consumers may have a good faith interest in purchasing or leasing. MLS Property Information Network, Inc. and its subscribers disclaim any and all representations and warranties as to the accuracy of the property listing data and information, or as to the accuracy of any of the Images, set forth herein.
Ask me questions while you tour the home.