
Lou Capellaro
Keller Williams Realty
(475) 256-5303
103 Total Sales
25 in Danbury
$93K - $715K Price Range
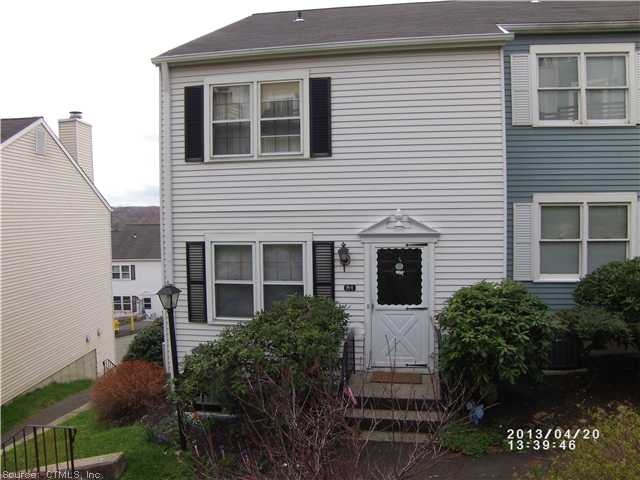
Exceptional townhouse!!Open fl. Plan. Large eat-in kit.,Lvrm w/hardwood fls.&Cozy fireplace, sliders to deck w/beautiful views. French dr. Entry to large mb w/walk-in closet&access to full bath. Ceilings fans in both br. Bonus room lower level. New a/c .
Last Agent to Sell the Property
Century 21 Bette Real Estate License #RES.0787882 Listed on: 04/23/2013
Last Buyer's Agent
Non Member
SmartMLS II, Inc. License #9999999
Lou Capellaro
Keller Williams Realty
(475) 256-5303
103 Total Sales
25 in Danbury
$93K - $715K Price Range
Santiago Jaraba
Whitestone Real Estate Group
(888) 483-4006
331 Total Sales
7 in Danbury
$300K - $625K Price Range
Jay Contessa
William Pitt Sotheby's Int'l
(475) 250-1748
51 Total Sales
4 in Danbury
$390K - $675K Price Range
Javyn Roundtree
Roundtree Realty LLC
(475) 267-6925
101 Total Sales
1 in Danbury
$485,000 Price
David Quito
Modern Day Real Estate
(475) 465-5756
45 Total Sales
1 in Danbury
$566,000 Price
Allysa DeRosa
Mapleridge Realty
(959) 209-9786
56 Total Sales
1 in Danbury
$420,000 Price
We collect this data history from publicly available records. To have your information removed, we recommend requesting removal directly through your county’s website.
| Date | Event | Price | List to Sale | Price per Sq Ft |
|---|---|---|---|---|
| 08/07/2013 08/07/13 | Sold | $208,000 | -10.7% | $107 / Sq Ft |
| 05/24/2013 05/24/13 | Pending | -- | -- | -- |
| 04/23/2013 04/23/13 | For Sale | $233,000 | -- | $120 / Sq Ft |
Seller's Agent in 2013
Barbara Walters
Century 21 Bette Real Estate
(860) 866-7574
7 Total Sales
NM
Buyer's Agent in 2013
Non Member
SmartMLS II, Inc.
Source: SmartMLS
MLS Number: W1071348
Disclaimer: Certain information contained herein is derived from information provided by parties other than Homes.com. All information provided is deemed reliable, but is not guaranteed to be accurate and should be independently verified.
IDX information is provided exclusively for personal, non-commercial use, and may not be used for any purpose other than to identify prospective properties consumers may be interested in purchasing. Information is deemed reliable but not guaranteed.
Ask me questions while you tour the home.