NOT LISTED FOR SALE

8 Mill Pond Ln Unit B Simsbury, CT 06070

Simsbury Area

Estimated Value: $652,000 - $690,000

3 Beds
3.5 Baths
2,276 Sq Ft
$293/Sq Ft Est. Value

Sale Details

Date Sold: August 24, 2024

Last sale price $610,000 $268 Per Sq Ft

Est. 9% increase in value since last sale

Current estimated payment $4,764 / mo

1 Day on Market

Highlights

  • Waterfront
  • Open Floorplan
  • Attic
  • Central School Rated A
  • Deck
  • 1 Fireplace

About This Home

As of August 2024

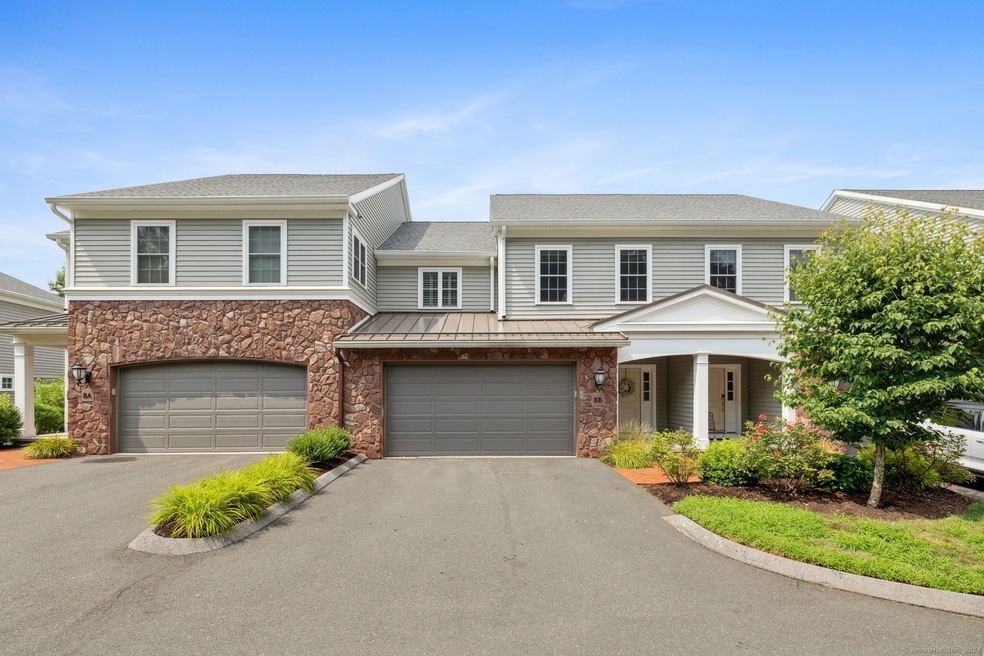
STUNNING Mill Pond Crossing townhome offers a unique blend of sophistication and serenity and is ideally situated within walking distance to Millwright's Restaurant, voted #1 restaurant in Connecticut and Simsbury's vibrant downtown. Walk to concerts at the Performing Arts Center, bike ride scenic bike trails, or walk to the library, shopping or restaurants. This beautiful and timeless charming home was built in 2016 with quality custom design details and finishes. This gorgeous home overlooks a linear brick path & park leading to a scenic waterfall, covered bridge, & historic gristmill. The main level open floor plan features a kitchen with beautiful quartz countertops, prairie maple painted cabinets with pantry sliding shelves, & GE Profile appliances including a gas convection range. The dining-living room areas boast a gas fireplace with marble surround, beautiful built-ins, & bucolic views. Entertain or relax on the private deck & enjoy the tranquil sounds of the waterfall & nature surround. Upstairs are 3 spacious bedrooms including a master retreat with spa-like bath and large walk-in closet. A separate laundry closet with upgraded GE front loading washer & dryer are also upstairs. Beautifully finished lower level with full bathroom and separate storage/workshop space complete this unbelievable unit. Impressive molding and millwork throughout. Gleaming dark hardwood floors. Conveniently located near route 44. 20 minutes to Bradley Intl Airport

Last Agent to Sell the Property

Julie Corrado

Coldwell Banker Realty License #RES.0768194 Listed on: 08/16/2024

Coldwell Banker Realty

Last Buyer's Agent

Richard Santasiere

Santa Realty License #REB.0789528

Townhouse Details

Home Type

  • Townhome

Est. Annual Taxes

  • $9,490

Year Built

  • Built in 2016

Lot Details

  • Waterfront

HOA Fees

  • $325 Monthly HOA Fees

Home Design

  • Frame Construction
  • Stone Siding
  • Vinyl Siding

Interior Spaces

  • Open Floorplan
  • 1 Fireplace
  • Water Views
  • Attic or Crawl Hatchway Insulated

Kitchen

  • Oven or Range
  • Microwave
  • Dishwasher
  • Disposal

Bedrooms and Bathrooms

  • 3 Bedrooms

Laundry

  • Laundry on upper level
  • Dryer
  • Washer

Partially Finished Basement

  • Heated Basement
  • Basement Fills Entire Space Under The House
  • Interior Basement Entry

Parking

  • 2 Car Garage
  • Parking Deck
  • Automatic Garage Door Opener

Outdoor Features

  • Deck
  • Porch

Schools

  • Central Elementary School
  • Henry James Middle School
  • Simsbury High School

Utilities

  • Central Air
  • Heating System Uses Natural Gas
  • Underground Utilities
  • Electric Water Heater
  • Cable TV Available

Listing and Financial Details

  • Assessor Parcel Number 2668148

Community Details

Overview

  • Association fees include grounds maintenance, trash pickup, snow removal, road maintenance
  • 20 Units
  • Property managed by Mill Pond

Pet Policy

  • Pets Allowed

Townhouse Details

Home Type

Townhome

Est. Annual Taxes

$9,490

Year Built

Built in 2016

Lot Details

0 Sq Ft Lot

HOA Fees

$325 per month

Listing Details

  • Neighborhood: N/A
  • Property Type: Condo/Co-Op For Sale
  • Style: Townhouse
  • Sq Ft Est Heated Above Grade: 1826
  • Sq Ft Est Heated Below Grade: 450
  • Total Sq Ft: 2276
  • Year Built: 2016
  • New Construction: No/Resale
  • Property Sub Type: Condominium
  • Direct Waterfront: No
  • End Unit: No
  • Home Warranty Offered: No
  • Directions: GPS
  • Financing Used: Conventional Fixed
  • Spec Assoc Asses: No
  • Street Type: Lane
  • Special Features: None

Interior Features

  • Total Bedrooms: 3
  • Total Bathrooms: 4
  • Full Bathrooms: 3
  • Half Bathrooms: 1
  • Fireplaces: 1
  • Attic Description: Access Via Hatch
  • Basement Description: Full, Heated, Cooled, Interior Access, Partially Finished, Liveable Space
  • Interior Amenities: Auto Garage Door Opener, Cable - Available, Open Floor Plan
  • Appliances: Oven/Range, Microwave, Refrigerator, Dishwasher, Disposal, Washer, Dryer
  • Laundry Room Info: Upper Level
  • Attic: Yes

Exterior Features

  • Exterior Features: Underground Utilities, Porch, Deck
  • Exterior Siding: Vinyl Siding, Stone
  • Waterfront Description: View
  • Swimming Pool: No
  • Construction Description: Frame

Garage/Parking

  • Garages Number: 2
  • Garage And Parking: Attached Garage

Utilities

  • Cooling System: Central Air
  • Heat Type: Hot Air
  • Heat Fuel Type: Natural Gas
  • Hot Water Description: Electric, Tank Size Unknown
  • Water Source: Public Water Connected
  • Sewer: Public Sewer Connected

Condo/Co-op/Association

  • Association Fee Includes: Grounds Maintenance, Trash Pickup, Snow Removal, Road Maintenance
  • HOA Fees: 325
  • HOA Fee Frequency: Monthly
  • Property Management Type: Professional-Off Site
  • Property Mgt Company Name: Mill Pond
  • Total Number of Units In Complex: Mill Pond Crossing

Schools

  • Intermediate School: Per Board of Ed

Lot Info

  • Lot Description: Lightly Wooded Water View
  • Zoning: PAD
  • Parcel #: 2668148

Rental Info

  • Pets Allowed Info: Pets allowed
  • Pets Allowed: Yes

Multi Family

  • Total Number Of Units: 20

Tax Info

  • Tax Year: July 2024-June 2025
  • Property Tax: 9490

MLS Schools

  • Elementary School: Central
  • Middle Jr High School: Henry James
  • High School: Simsbury

Ownership History

We collect this data history from publicly available records. To have your information removed, we recommend requesting removal directly through your county’s website.

Date Name Owned For Owner Type

Purchase Details

Listed on
Aug 16, 2024
Closed on
Aug 14, 2024
Sold by
Bought by
Seller's Agent
Julie Corrado
Coldwell Banker Realty
Buyer's Agent
Richard Santasiere
Santa Realty
List Price
$610,000
Sold Price
$610,000
Views
2
Current Estimated Value
$667,466

Home Financials for this Owner

Home Financials are based on the most recent Mortgage that was taken out on this home.
Estimated Appreciation
$57,466
Avg. Annual Appreciation
4.83%
Original Mortgage
$549,000
Interest Rate
0.0695%
Mortgage Type
Purchase Money Mortgage

Purchase Details

Listed on
May 31, 2020
Closed on
Aug 28, 2020
Sold by
Bought by
Seller's Agent
Jennifer Petron
Berkshire Hathaway NE Prop.
Buyer's Agent
Dawn Gagliardi
Serhant Connecticut, LLC
List Price
$419,000
Sold Price
$409,000
Premium/Discount to List
-$10,000
-2.39%

Home Financials for this Owner

Home Financials are based on the most recent Mortgage that was taken out on this home.
Avg. Annual Appreciation
10.54%
Original Mortgage
$388,550
Interest Rate
0.029%
Mortgage Type
New Conventional

Purchase Details

Closed on
Aug 28, 2017
Sold by
Bought by

Home Financials for this Owner

Home Financials are based on the most recent Mortgage that was taken out on this home.
Original Mortgage
$340,000
Interest Rate
0.0403%
Mortgage Type
New Conventional
Source: Public Records

Range of Values:

--
Value Increase
--
Percent Increase
--
Adjusted for Inflation
Collateral Analytics

Collateral Analytics Collateral Analytics AVMs (Automated Valuation Model) employ a number of statistical approaches combined with neighborhood-specific comparable selection guarantees the most up-to-date and precise valuations.

Not Available

Collateral Analytics does not have data for the current month. Please view the chart for historical values.

ICE

ICE Mortgage Technology ICE Mortgage Technology’s AVM (Automated Valuation Model) is a state-of-the-art online residential property valuation tool that provides a quick and accurate estimate of the value of almost any home in the U.S.

Not Available

ICE Mortgage Technology does not have data for the current month. Please view the chart for historical values.

First American

First American First American Data & Analytics’ next-generation AVM combines unrivaled data assets with a blended ensemble of valuation models to produce highly accurate, reliable valuations you can trust.

Not Available

First American does not have data for the current month. Please view the chart for historical values.

Quantarium

Quantarium Quantarium’s valuation service, repeatedly proven the industry’s most accurate and comprehensive, is supercharged with a self-learning and auto-tuning AI engine that continually becomes smarter and more accurate as it processes daily inputs from the industry’s leading RE data lake.

Not Available

Quantarium does not have data for the current month. Please view the chart for historical values.

Average Value
Not Available
List Price
Sold Price
Create a Home Valuation Report for This Property
The Home Valuation Report is an in-depth analysis detailing your home's value as well as a comparison with similar homes in the area

Home Values in the Area

Source: Public Records

Average Home Value in this Area


Source: Public Records

Purchase History

We collect this data history from publicly available records. To have your information removed, we recommend requesting removal directly through your county’s website.

Date Buyer Sale Price Title Company
$610,000 None Available
$409,000 None Available
$431,783 --
Source: Public Records

Mortgage History

We collect this data history from publicly available records. To have your information removed, we recommend requesting removal directly through your county’s website.

Date Status Borrower Loan Amount
Open $549,000
Previous Owner $388,550
Previous Owner $340,000
Source: Public Records

Property History

We collect this data history from publicly available records. To have your information removed, we recommend requesting removal directly through your county’s website.

Date Event Price List to Sale Price per Sq Ft Prior Sale
08/24/2024 08/24/24 Sold $610,000 0.0% $268 / Sq Ft
08/17/2024 08/17/24 Pending -- -- --
08/16/2024 08/16/24 For Sale $610,000 +49.1% $268 / Sq Ft
08/27/2020 08/27/20 Sold $409,000 0.0% $180 / Sq Ft View Prior Sale
07/27/2020 07/27/20 Pending -- -- --
07/15/2020 07/15/20 Price Changed $409,000 -2.4% $180 / Sq Ft
05/31/2020 05/31/20 For Sale $419,000 -- $184 / Sq Ft
Source: SmartMLS

Tax History

We collect this data history from publicly available records. To have your information removed, we recommend requesting removal directly through your county’s website.

Year Tax Paid Tax Assessment Tax Assessment Total Assessment is a certain percentage of the fair market value that is determined by local assessors to be the total taxable value of land and additions on the property. Land Improvement
2025 $9,744 $285,250 $0 $285,250
2024 $9,490 $284,900 $0 $284,900
Source: Public Records

Agents Affiliated with this Home

  • Section Image
  • Section Image
  • Section Image
  • Section Image
See All Agents

Map

Source: SmartMLS

MLS Number: 24032930

SmartMLS

APN: F11 103 005-21A

Your Personal Tour Guide

Ask me questions while you tour the home.