
William Loring
William Raveis R.E. & Home Services
(339) 444-2844
25 Total Sales
2 in Beacon Hill
$1.2M - $2.5M Price Range
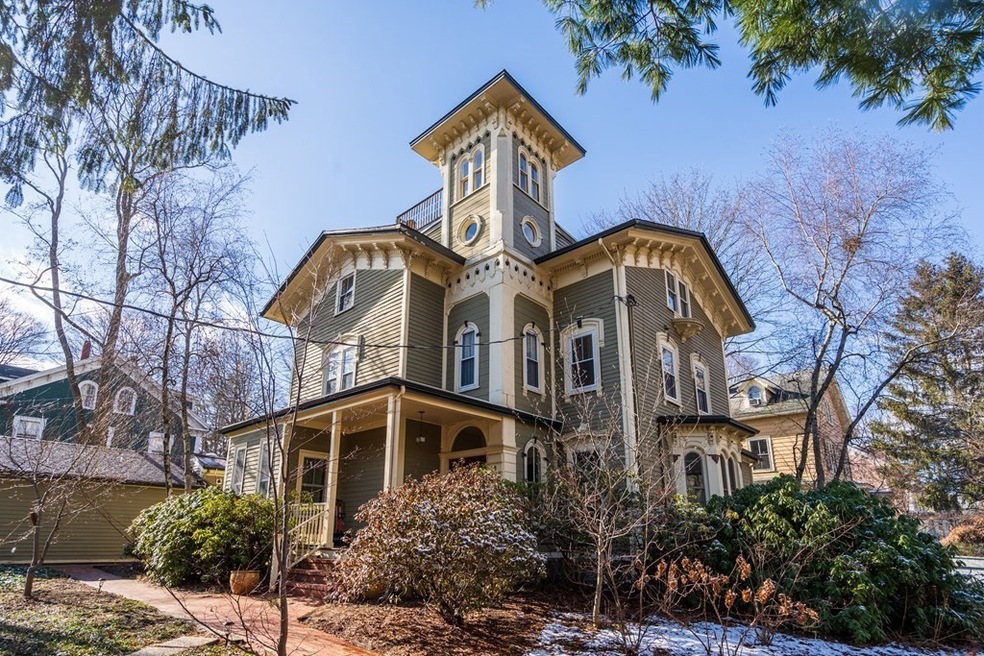
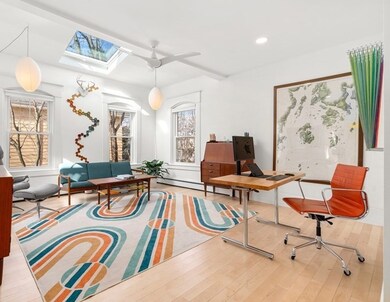
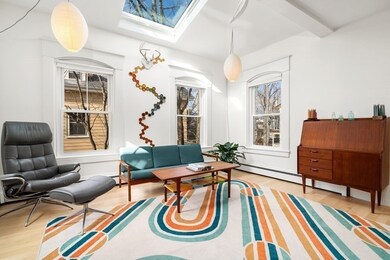
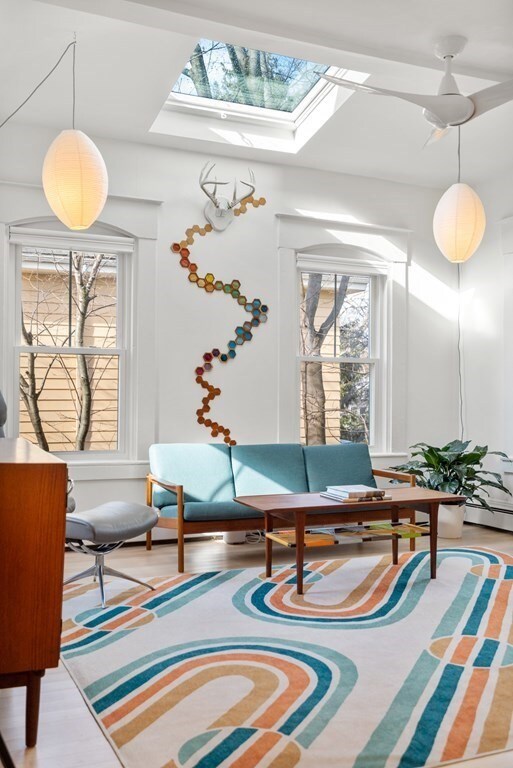
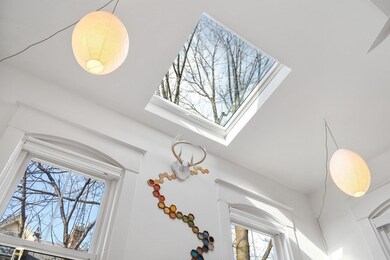
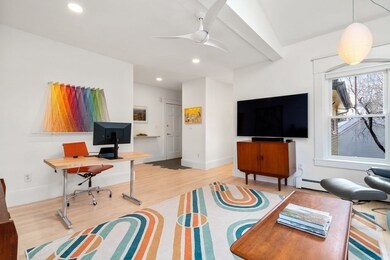
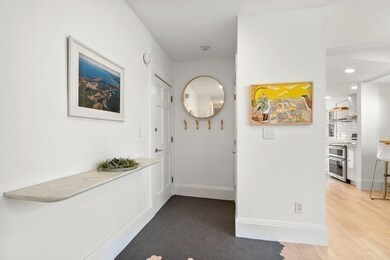
Dream of living around the corner from Jamaica Pond for evening walks and sunset vistas? Dwell in a stunning Italianate residence on tree-lined Myrtle Street, one of Jamaica Plain’s finest. This stunning condo, with a hip modern feel and a slight flourish of period details, has been fully renovated and boasts high ceilings, plentiful windows and maple floors throughout the airy open rooms: a generous sky-lit living room, two sun-filled bedrooms with custom closets, and a smashing designer kitchen: high gloss lacquer cabinetry, quartz & maple counters, induction range with vent hood, and quality appliances. The spa-style bath offers floor-to-ceiling tile and Kohler fixtures including a multi-head shower. The large private deck is perfect for dining al fresco. Set along a private way with shared front & side gardens, a Victorian front porch and parking. Just minutes from all Jamaica Plain’s abundant natural and cultural treasures, best local shops & restaurants. Dazzling!
Last Agent to Sell the Property
Coldwell Banker Realty - Boston Listed on: 02/02/2023
William Loring
William Raveis R.E. & Home Services
(339) 444-2844
25 Total Sales
2 in Beacon Hill
$1.2M - $2.5M Price Range
John Silk
Engel & Volkers Boston
(508) 762-1632
71 Total Sales
2 in Beacon Hill
$700K - $910K Price Range
Franklin Knotts
Coldwell Banker Realty - Boston
(781) 752-4079
21 Total Sales
2 in Beacon Hill
$400K - $2.9M Price Range
Barbara Wales
Engel & Volkers Newton
(781) 512-8233
103 Total Sales
1 in Beacon Hill
$906,500 Price
Bill Gehan
Campion & Company Fine Homes Real Estate
(781) 549-0309
71 Total Sales
2 in Beacon Hill
$3.4M - $4.9M Price Range
Tina DiMonda
Gibson Sotheby's International Realty
(857) 763-4448
28 Total Sales
1 in Beacon Hill
$2,950,000 Price
We collect this data history from publicly available records. To have your information removed, we recommend requesting removal directly through your county’s website.
| Date | Event | Price | List to Sale | Price per Sq Ft |
|---|---|---|---|---|
| 03/31/2023 03/31/23 | Sold | $802,000 | -2.8% | $818 / Sq Ft |
| 02/10/2023 02/10/23 | Pending | -- | -- | -- |
| 02/02/2023 02/02/23 | For Sale | $825,000 | -- | $842 / Sq Ft |
C
Seller's Agent in 2023
Cervone Deegan Team
Coldwell Banker Realty - Boston
(617) 266-4430
1 in this area
23 Total Sales
J
Seller Co-Listing Agent in 2023
Janet Deegan
Coldwell Banker Realty - Boston
(617) 835-0674
1 in this area
28 Total Sales
Buyer's Agent in 2023
The Muncey Group
Compass
(617) 905-6445
1 in this area
400 Total Sales
Source: MLS Property Information Network (MLS PIN)
MLS Number: 73075610
Disclaimer: Certain information contained herein is derived from information provided by parties other than Homes.com. All information provided is deemed reliable, but is not guaranteed to be accurate and should be independently verified.
The property listing data and information, or the Images, set forth herein were provided to MLS Property Information Network, Inc. from third party sources, including sellers, lessors and public records, and were compiled by MLS Property Information Network, Inc. The property listing data and information, and the Images, are for the personal, non-commercial use of consumers having a good faith interest in purchasing or leasing listed properties of the type displayed to them and may not be used for any purpose other than to identify prospective properties which such consumers may have a good faith interest in purchasing or leasing. MLS Property Information Network, Inc. and its subscribers disclaim any and all representations and warranties as to the accuracy of the property listing data and information, or as to the accuracy of any of the Images, set forth herein.
Ask me questions while you tour the home.