
Jennifer Stevenson
Houlihan Lawrence Inc.
(914) 491-5208
25 Total Sales
1 in Philipstown
$871,000 Price
Estimated Value: $946,064
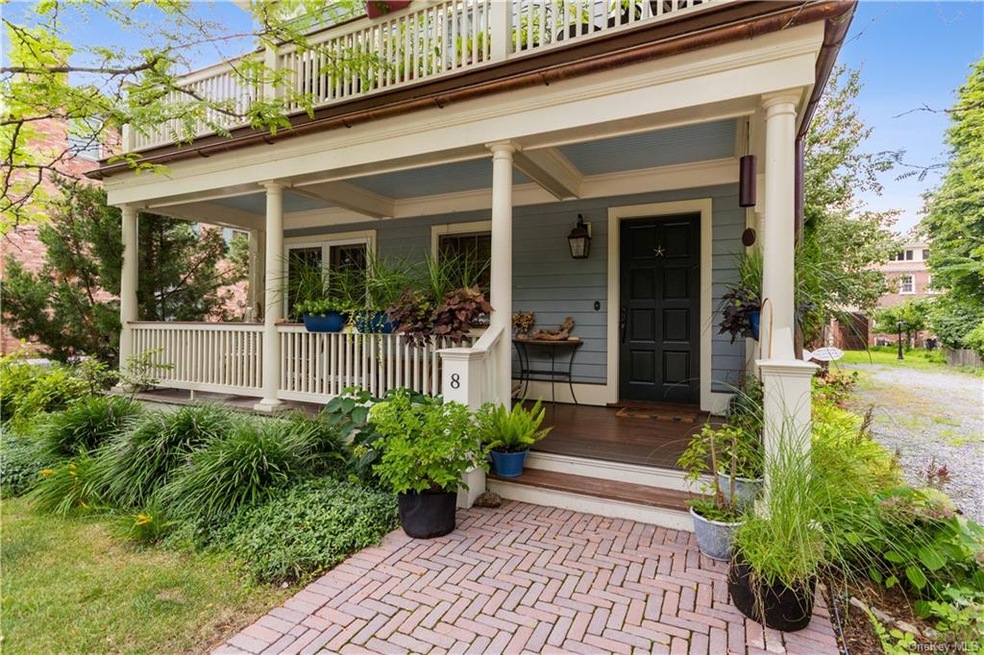
Free standing Victorian-inspired Condominium Townhome with Hudson River and Mountain views. Open concept main floor with wood-burning fireplace, french doors leading to a spacious front porch. Kitchen with stainless appliances, granite countertops. Laundry and powder room on first floor. Second floor master suite complete with private balcony and loads of closet space. A generous second bedroom with en-suite bathroom and walk in closet. Third floor offering four exposures is spacious enough to be used as combination family room, office space, workout area and guest room. Hardwood floors throughout, central air and vacuum. Located in the heart of the historic village of Cold Spring. Steps to Hudson River, parks, hiking trails and Main St restaurants and businesses. Walk to train, easy one hour drive to NYC.
Last Agent to Sell the Property
Houlihan Lawrence Inc. License #30CA0815018 Listed on: 09/11/2020
We collect this data history from publicly available records. To have your information removed, we recommend requesting removal directly through your county’s website.
Jennifer Stevenson
Houlihan Lawrence Inc.
(914) 491-5208
25 Total Sales
1 in Philipstown
$871,000 Price
Joseph Frullaney
Serhant LLC
(845) 932-1169
46 Total Sales
1 in Philipstown
$415,000 Price
Gillian Kelley
HomeSmart Homes & Estates
(866) 730-6121
36 Total Sales
2 in Philipstown
$513K - $885K Price Range
Barbara Bodnar
Coldwell Banker Realty
(914) 483-3526
51 Total Sales
1 in Philipstown
$485,500 Price
Jennifer Baukol
Coldwell Banker Realty
(914) 506-5356
19 Total Sales
1 in Philipstown
$700,000 Price
Peter Raider
Real Broker NY LLC
(914) 281-2447
73 Total Sales
1 in Philipstown
$530,000 Price
We collect this data history from publicly available records. To have your information removed, we recommend requesting removal directly through your county’s website.
| Date | Buyer | Sale Price | Title Company |
|---|---|---|---|
| $715,000 | Court Street Abstract Inc | ||
| Nowinski Leslie | $662,500 | Real Property Abstract |
We collect this data history from publicly available records. To have your information removed, we recommend requesting removal directly through your county’s website.
| Date | Status | Borrower | Loan Amount |
|---|---|---|---|
| Previous Owner | $530,000 |
We collect this data history from publicly available records. To have your information removed, we recommend requesting removal directly through your county’s website.
| Date | Event | Price | List to Sale | Price per Sq Ft |
|---|---|---|---|---|
| 11/23/2020 11/23/20 | Sold | $715,000 | 0.0% | $298 / Sq Ft |
| 09/11/2020 09/11/20 | Pending | -- | -- | -- |
| 09/11/2020 09/11/20 | For Sale | $715,000 | -- | $298 / Sq Ft |
We collect this data history from publicly available records. To have your information removed, we recommend requesting removal directly through your county’s website.
| Year | Tax Paid | Tax Assessment Tax Assessment Total Assessment is a certain percentage of the fair market value that is determined by local assessors to be the total taxable value of land and additions on the property. | Land | Improvement |
|---|---|---|---|---|
| 2025 | $8,772 | $138,250 | $19,200 | $119,050 |
| 2024 | $8,703 | $138,250 | $19,200 | $119,050 |
| 2023 | $8,656 | $138,250 | $19,200 | $119,050 |
| 2022 | $8,475 | $138,250 | $19,200 | $119,050 |
| 2021 | $6,636 | $138,250 | $19,200 | $119,050 |
| 2020 | $8,172 | $138,250 | $19,200 | $119,050 |
| 2019 | $1,587 | $138,250 | $19,200 | $119,050 |
| 2018 | $7,918 | $138,250 | $19,200 | $119,050 |
| 2017 | $1,281 | $138,250 | $19,200 | $119,050 |
| 2016 | $7,670 | $138,250 | $19,200 | $119,050 |
| 2015 | -- | $138,250 | $19,200 | $119,050 |
| 2014 | -- | $138,250 | $19,200 | $119,050 |
Seller's Agent in 2020
Melissa Carlton
Houlihan Lawrence Inc.
(914) 474-0111
98 Total Sales
Buyer Co-Listing Agent in 2020
Melvin Ramos
Coldwell Banker Realty
(917) 242-0180
117 Total Sales
Source: OneKey® MLS
MLS Number: KEY6069313
APN: 372601-048-012-0001-075-000-0601
Disclaimer: Certain information contained herein is derived from information provided by parties other than Homes.com. All information provided is deemed reliable, but is not guaranteed to be accurate and should be independently verified.
The data relating to real estate for sale or lease on this web site comes in part from OneKey® MLS. Real estate listings held by brokerage firms other than Ten-X are marked with the OneKey® MLS logo or an abbreviated logo and detailed information about them includes the name of the listing broker.
Based on information submitted to the MLS GRID. All data is obtained from various sources and may not have been verified by broker or MLS GRID. Supplied Open House Information is subject to change without notice. All information should be independently reviewed and verified for accuracy. Properties may or may not be listed by the office/agent presenting the information. Some IDX listings have been excluded from this website. IDX information is provided exclusively for personal, non-commercial use, and may not be used for any purpose other than to identify prospective properties consumers may be interested in purchasing.
Information is deemed reliable but not guaranteed.
Copyright 2026 OneKey® MLS. All rights reserved.
Based on information submitted to the MLS GRID
Listings courtesy of OneKey® MLS as distributed by MLS GRID
Ask me questions while you tour the home.