
David Brown
Coldwell Banker Realty - Beverly
(339) 666-1240
62 Total Sales
3 in Wenham
$552K - $965K Price Range
Estimated Value: $1,287,800
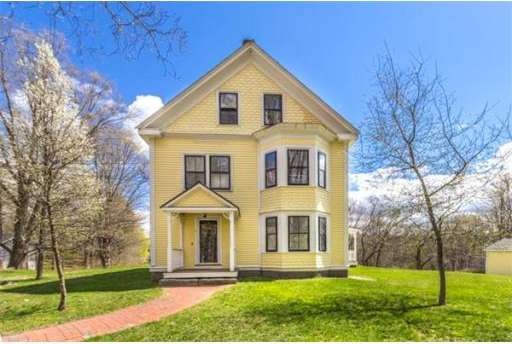
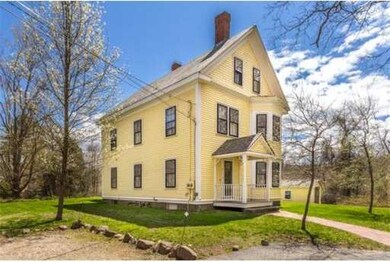
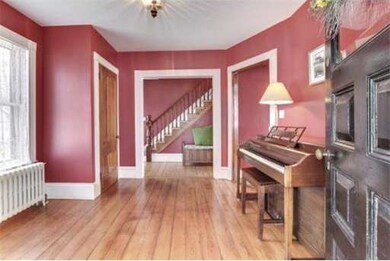
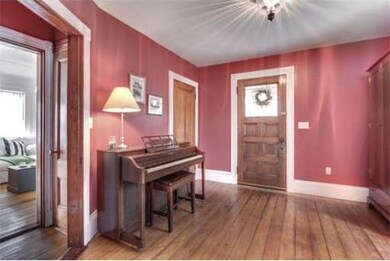
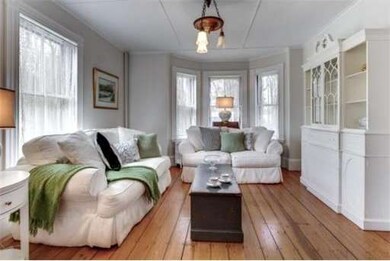
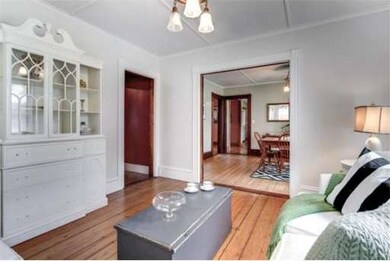
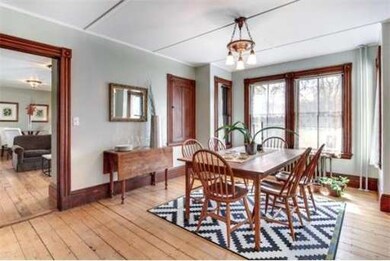
Rare opportunity for this beautifully designed, 1880 historic Victorian farmhouse with all original features. This 1.89 acres of property is situated on a private way off of Main Street in Wenham alongside conservation land; however, it is only minutes from downtown amenities. This is the first time this property has been on the market in fifty years, and has been well-maintained since. This elegant home features five bedrooms, two full bathrooms and one half bathroom (all new bathrooms as of 2006). The master suite features a walk-in closet along with a master bathroom highlighting a claw foot tub and glassed in shower combination as well as granite countertops. The entire home consists of original hardwood flooring, which maintains a classic touch. Additionally, the home features a farmer's porch, an attic, and a shed for storage. Come explore this graceful, well-designed home.
Home Type
Single Family
Year Built
1880
Lot Details
1.89 Acres
We collect this data history from publicly available records. To have your information removed, we recommend requesting removal directly through your county’s website.
David Brown
Coldwell Banker Realty - Beverly
(339) 666-1240
62 Total Sales
3 in Wenham
$552K - $965K Price Range
Kimberley Tufts
EXP Realty
(855) 714-1765
226 Total Sales
1 in Wenham
$602,000 Price
Robin Moore
Churchill Properties
(401) 309-0652
41 Total Sales
1 in Wenham
$789,500 Price
Justin Haley
Compass New England, LLC
(279) 205-3046
50 Total Sales
1 in Wenham
$595,000 Price
Nick Cuevas
Compass
(781) 776-5198
71 Total Sales
1 in Wenham
$1,130,000 Price
William Loring
William Raveis R.E. & Home Services
(339) 444-2844
26 Total Sales
1 in Wenham
$1,520,000 Price
We collect this data history from publicly available records. To have your information removed, we recommend requesting removal directly through your county’s website.
| Date | Buyer | Sale Price | Title Company |
|---|---|---|---|
| -- | -- | ||
| $708,000 | -- | ||
| $230,500 | -- |
We collect this data history from publicly available records. To have your information removed, we recommend requesting removal directly through your county’s website.
| Date | Status | Borrower | Loan Amount |
|---|---|---|---|
| Open | $70,800 | ||
| Open | $566,400 | ||
| Previous Owner | $260,000 | ||
| Previous Owner | $220,000 | ||
| Previous Owner | $210,000 | ||
| Previous Owner | $350,000 | ||
| Previous Owner | $25,000 |
We collect this data history from publicly available records. To have your information removed, we recommend requesting removal directly through your county’s website.
| Date | Event | Price | List to Sale | Price per Sq Ft |
|---|---|---|---|---|
| 08/22/2014 08/22/14 | Sold | $702,000 | 0.0% | $251 / Sq Ft |
| 07/22/2014 07/22/14 | Pending | -- | -- | -- |
| 06/10/2014 06/10/14 | Off Market | $702,000 | -- | -- |
| 05/12/2014 05/12/14 | For Sale | $729,000 | -- | $260 / Sq Ft |
We collect this data history from publicly available records. To have your information removed, we recommend requesting removal directly through your county’s website.
| Year | Tax Paid | Tax Assessment Tax Assessment Total Assessment is a certain percentage of the fair market value that is determined by local assessors to be the total taxable value of land and additions on the property. | Land | Improvement |
|---|---|---|---|---|
| 2025 | $17,386 | $1,118,800 | $772,900 | $345,900 |
| 2024 | $17,179 | $1,097,000 | $772,900 | $324,100 |
| 2023 | $16,406 | $945,600 | $690,100 | $255,500 |
| 2022 | $15,915 | $812,800 | $566,700 | $246,100 |
| 2021 | $15,193 | $772,000 | $525,900 | $246,100 |
| 2020 | $14,394 | $760,000 | $526,100 | $233,900 |
| 2019 | $15,281 | $848,000 | $526,100 | $321,900 |
| 2018 | $12,281 | $653,600 | $449,600 | $204,000 |
| 2017 | $11,980 | $653,600 | $449,600 | $204,000 |
| 2016 | $11,098 | $653,600 | $449,600 | $204,000 |
| 2015 | $11,271 | $693,600 | $524,600 | $169,000 |
Seller's Agent in 2014
Peter Lutts
Herrick Lutts Realty Partners
(978) 979-1275
17 Total Sales
Buyer's Agent in 2014
Michelle Theriault
J. Barrett & Company
(978) 578-0778
38 Total Sales
Source: MLS Property Information Network (MLS PIN)
MLS Number: 71678992
APN: WENH-000019-000000-000052
Disclaimer: Certain information contained herein is derived from information provided by parties other than Homes.com. All information provided is deemed reliable, but is not guaranteed to be accurate and should be independently verified.
The property listing data and information, or the Images, set forth herein were provided to MLS Property Information Network, Inc. from third party sources, including sellers, lessors and public records, and were compiled by MLS Property Information Network, Inc. The property listing data and information, and the Images, are for the personal, non-commercial use of consumers having a good faith interest in purchasing or leasing listed properties of the type displayed to them and may not be used for any purpose other than to identify prospective properties which such consumers may have a good faith interest in purchasing or leasing. MLS Property Information Network, Inc. and its subscribers disclaim any and all representations and warranties as to the accuracy of the property listing data and information, or as to the accuracy of any of the Images, set forth herein.
Ask me questions while you tour the home.