
Justin Guerrera
Regency Real Estate, LLC
(475) 285-4179
40 Total Sales
1 in Newtown
$550,000 Price
Estimated Value: $816,000 - $909,593
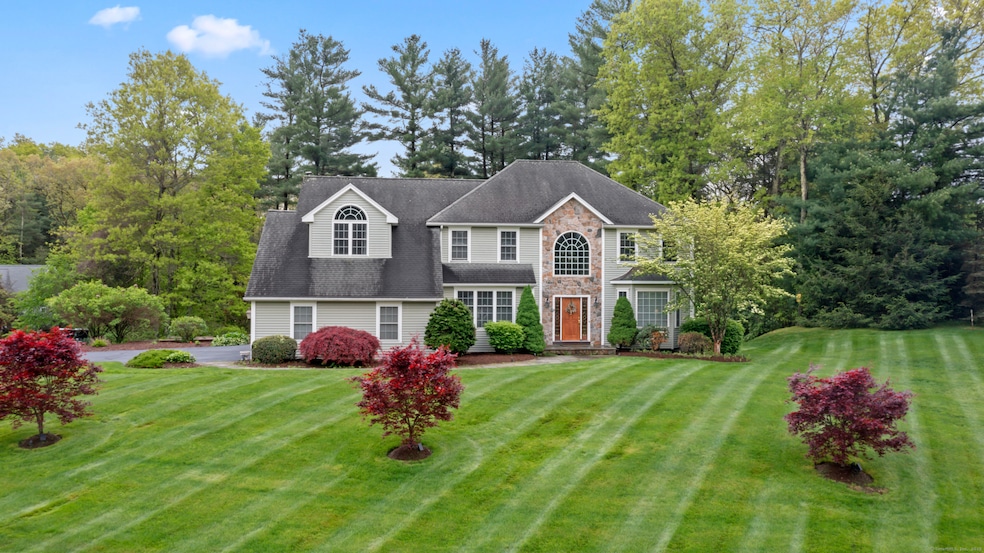
Welcome to your dream home! This beautifully maintained 4-bedroom, 3-1/2 bath Colonial offers timeless charm, modern updates, and exceptional space-both inside and out. Located in the well manicured Tilson Woods community, this home is perfect for today's lifestyle, with flexible living areas, thoughtful upgrades and possibilities of a pool! Master bedroom suite with large sitting room, two walk in closets and additional closet, full bathroom with tub and shower. Three generously sized bedrooms and full bath. Updated kitchen opens up to family room with fireplace and sliders to back patio. The finished walk out basement provides outstanding flexibility, featuring a recreation room, kitchenette, and an additional room that can serve as an office or guest space- ideal for a possible in-law setup or extended stay visitors.Three car heated garage with EV Charger. The pride of ownership truly shines inside and outside. Enjoy a meticulously maintained yard with SMART irrigation system exterior hot and cold water, lush landscaping, mature trees, and a private backyard with hot tob is perfect for outdoor gatherings. Located close to Route 84, Schools, Shopping and restuarants. This home is move in ready and waiting for you!
Last Agent to Sell the Property
Coldwell Banker Realty License #RES.0801308 Listed on: 05/05/2025
Justin Guerrera
Regency Real Estate, LLC
(475) 285-4179
40 Total Sales
1 in Newtown
$550,000 Price
Alexa Skalandunas
William Raveis Real Estate
(475) 348-7664
25 Total Sales
7 in Newtown
$449K - $1.1M Price Range
Nate Orkney
RE/MAX One
(860) 560-1971
46 Total Sales
2 in Newtown
$545K - $675K Price Range
Mary Beth Grasso
Keller Williams Realty
(888) 291-7143
121 Total Sales
2 in Newtown
$610K - $652K Price Range
Robert Morey
RE/MAX Right Choice
(845) 581-3078
94 Total Sales
22 in Newtown
$58K - $950K Price Range
Fredda Takacs
Higgins Group Real Estate
(475) 269-6854
134 Total Sales
1 in Newtown
$1,325,000 Price
We collect this data history from publicly available records. To have your information removed, we recommend requesting removal directly through your county’s website.
| Date | Event | Price | List to Sale | Price per Sq Ft |
|---|---|---|---|---|
| 08/22/2025 08/22/25 | Sold | $780,000 | -2.4% | $152 / Sq Ft |
| 06/20/2025 06/20/25 | Pending | -- | -- | -- |
| 05/25/2025 05/25/25 | Price Changed | $799,000 | -5.9% | $155 / Sq Ft |
| 05/21/2025 05/21/25 | Price Changed | $849,000 | -5.6% | $165 / Sq Ft |
| 05/12/2025 05/12/25 | For Sale | $899,000 | 0.0% | $175 / Sq Ft |
| 12/01/2016 12/01/16 | Rented | $3,400 | 0.0% | -- |
| 11/01/2016 11/01/16 | Under Contract | -- | -- | -- |
| 09/30/2016 09/30/16 | For Rent | $3,400 | 0.0% | -- |
| 03/28/2015 03/28/15 | Rented | $3,400 | +13.3% | -- |
| 02/26/2015 02/26/15 | Under Contract | -- | -- | -- |
| 11/19/2014 11/19/14 | For Rent | $3,000 | -- | -- |
We collect this data history from publicly available records. To have your information removed, we recommend requesting removal directly through your county’s website.
| Year | Tax Paid | Tax Assessment Tax Assessment Total Assessment is a certain percentage of the fair market value that is determined by local assessors to be the total taxable value of land and additions on the property. | Land | Improvement |
|---|---|---|---|---|
| 2025 | $13,866 | $482,460 | $77,800 | $404,660 |
| 2024 | $13,012 | $482,460 | $77,800 | $404,660 |
| 2023 | $12,660 | $482,460 | $77,800 | $404,660 |
| 2022 | $12,790 | $368,900 | $75,780 | $293,120 |
| 2021 | $12,782 | $368,900 | $75,780 | $293,120 |
| 2020 | $12,823 | $368,900 | $75,780 | $293,120 |
| 2019 | $12,827 | $368,900 | $75,780 | $293,120 |
| 2018 | $12,631 | $368,900 | $75,780 | $293,120 |
| 2017 | $14,398 | $425,090 | $80,930 | $344,160 |
| 2016 | $14,283 | $425,090 | $80,930 | $344,160 |
| 2015 | $14,058 | $425,090 | $80,930 | $344,160 |
| 2014 | $14,160 | $425,090 | $80,930 | $344,160 |
Seller's Agent in 2025
Deb Lombardo
Coldwell Banker Realty
(203) 394-1850
36 Total Sales
Seller Co-Listing Agent in 2025
Robert Lombardo
Coldwell Banker Realty
(203) 948-8181
35 Total Sales
Buyer's Agent in 2025
Matthew Streaman
Keller Williams Realty
(203) 240-1160
78 Total Sales
Seller's Agent in 2016
Sandy Anderson
Berkshire Hathaway Home Services
(203) 948-4164
42 Total Sales
Buyer's Agent in 2016
Noel Mathers
BHGRE Gaetano Marra Homes
(203) 948-8001
31 Total Sales
Buyer's Agent in 2015
Vincent Capuano
Coldwell Banker Realty
(203) 994-4028
12 Total Sales
Source: SmartMLS
MLS Number: 24093211
APN: NEWT-000038-000009-000081-000040
Disclaimer: Certain information contained herein is derived from information provided by parties other than Homes.com. All information provided is deemed reliable, but is not guaranteed to be accurate and should be independently verified.
IDX information is provided exclusively for personal, non-commercial use, and may not be used for any purpose other than to identify prospective properties consumers may be interested in purchasing. Information is deemed reliable but not guaranteed.
Ask me questions while you tour the home.