
Karen Lumnah
The Merrill Bartlett Group
(351) 529-8991
85 Total Sales
1 in Wolfeboro
$255,000 Price
Estimated Value: $482,561
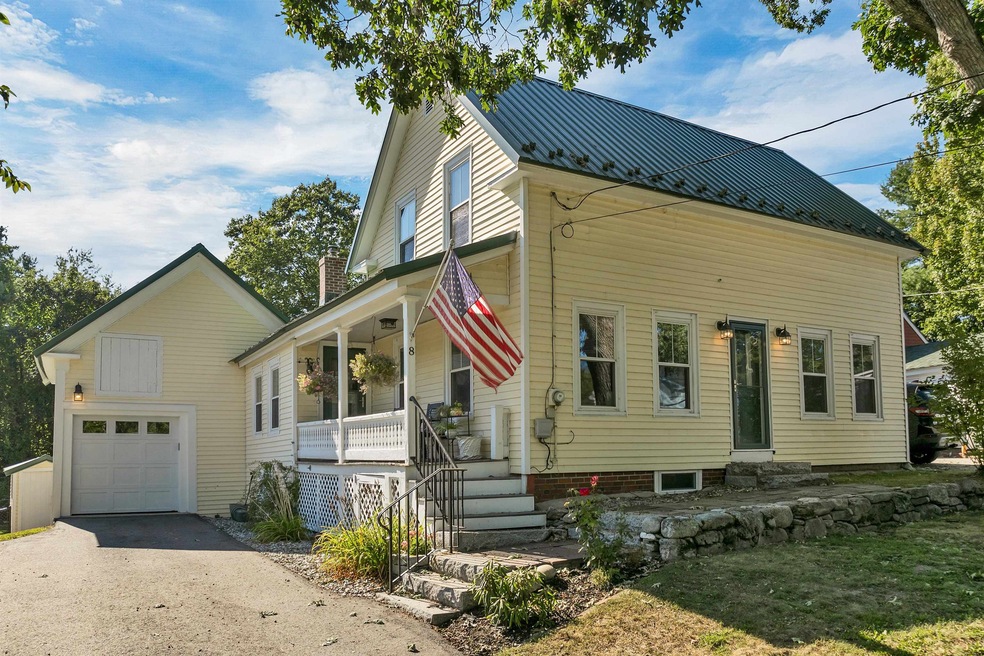
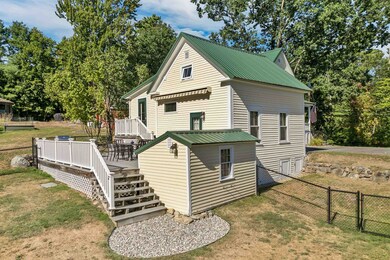
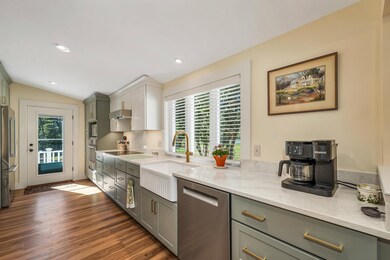
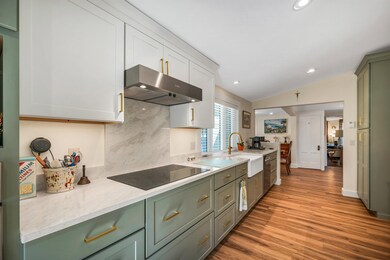
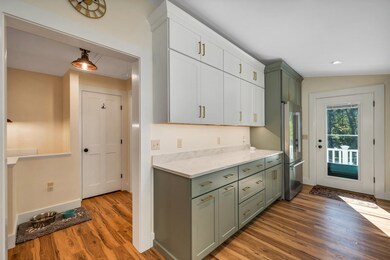
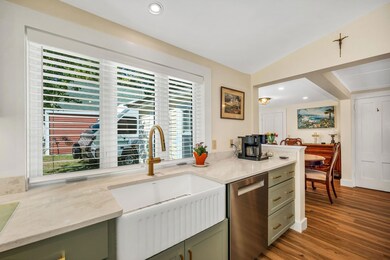
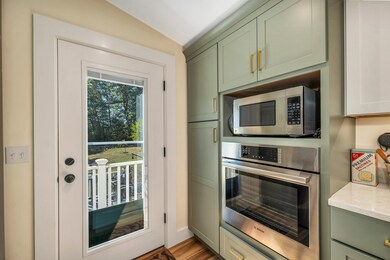
Welcome to this beautifully renovated New Englander, perfectly blending classic charm with modern updates! Featuring 3 bedrooms and 2 baths, this home offers comfort and convenience in every detail. Welcome friends and family on the farmer’s porch, a perfect spot to relax and enjoy the neighborhood. Inside, you’ll find a stunning brand-new Varney kitchen, designed with style and functionality in mind. A recently added second bathroom and dedicated laundry area bring ease to daily living. Out back, a spacious new deck overlooks the fenced-in yard—ideal for gatherings, pets, or play. Recent improvements also include a durable metal roof and updated siding, ensuring low maintenance for years to come. Located in town, this property provides easy access to local dining, shopping, and all the amenities you need. With its prime location, thoughtful renovations, and timeless New England appeal, this home is move-in ready and waiting for its next chapter! Open house Saturday, September 20th from 10a-1pm.
Last Agent to Sell the Property
KW Coastal and Lakes & Mountains Realty/Wolfeboro Brokerage Phone: 866-525-3946 License #056660 Listed on: 09/17/2025
Karen Lumnah
The Merrill Bartlett Group
(351) 529-8991
85 Total Sales
1 in Wolfeboro
$255,000 Price
Crystal Bullerwell
KW Coastal and Lakes & Mountains Realty/Meredith
(844) 955-1511
79 Total Sales
1 in Wolfeboro
$405,000 Price
Tanner Wheeler
Senne Residential LLC
(888) 718-3698
142 Total Sales
2 in Wolfeboro
$420K - $600K Price Range
Teal Murphy
Mountain Side Properties, LLC
(351) 208-2850
80 Total Sales
1 in Wolfeboro
$155,000 Price
Jenna Sievers
Dolan Real Estate
(603) 605-0570
90 Total Sales
1 in Wolfeboro
$573,000 Price
Bradley Roberts
REAL Broker NH, LLC
(877) 591-7046
107 Total Sales
2 in Wolfeboro
$215K - $374K Price Range
We collect this data history from publicly available records. To have your information removed, we recommend requesting removal directly through your county’s website.
| Date | Event | Price | List to Sale | Price per Sq Ft |
|---|---|---|---|---|
| 12/05/2025 12/05/25 | Sold | $467,000 | -6.4% | $301 / Sq Ft |
| 10/07/2025 10/07/25 | Price Changed | $499,000 | -5.0% | $321 / Sq Ft |
| 09/25/2025 09/25/25 | Price Changed | $525,000 | -2.6% | $338 / Sq Ft |
| 09/17/2025 09/17/25 | For Sale | $539,000 | -- | $347 / Sq Ft |
We collect this data history from publicly available records. To have your information removed, we recommend requesting removal directly through your county’s website.
| Year | Tax Paid | Tax Assessment Tax Assessment Total Assessment is a certain percentage of the fair market value that is determined by local assessors to be the total taxable value of land and additions on the property. | Land | Improvement |
|---|---|---|---|---|
| 2025 | $4,008 | $479,400 | $218,300 | $261,100 |
| 2024 | $2,817 | $177,200 | $58,000 | $119,200 |
| 2023 | $2,603 | $177,200 | $58,000 | $119,200 |
| 2022 | $2,343 | $177,200 | $58,000 | $119,200 |
| 2021 | $2,422 | $177,200 | $58,000 | $119,200 |
| 2020 | $2,305 | $177,200 | $58,000 | $119,200 |
| 2019 | $2,349 | $148,300 | $45,800 | $102,500 |
| 2018 | $2,343 | $148,300 | $45,800 | $102,500 |
| 2017 | $2,222 | $148,300 | $45,800 | $102,500 |
| 2016 | $2,170 | $148,300 | $45,800 | $102,500 |
| 2015 | $2,069 | $148,300 | $45,800 | $102,500 |
| 2014 | $1,992 | $153,100 | $51,700 | $101,400 |
| 2013 | $1,964 | $153,100 | $51,700 | $101,400 |
Seller's Agent in 2025
Adam Dow
KW Coastal and Lakes & Mountains Realty/Wolfeboro
(603) 867-7311
1,158 Total Sales
Buyer's Agent in 2025
Lee Ann Parks
EXP Realty
(603) 978-6666
173 Total Sales
Source: PrimeMLS
MLS Number: 5061654
APN: WOLF-000190-000018
Disclaimer: Certain information contained herein is derived from information provided by parties other than Homes.com. All information provided is deemed reliable, but is not guaranteed to be accurate and should be independently verified.
Copyright 2026 PrimeMLS, Inc. All rights reserved. This information is deemed reliable, but not guaranteed. The data relating to real estate displayed on this display comes in part from the IDX Program of PrimeMLS. The information being provided is for consumers’ personal, non-commercial use and may not be used for any purpose other than to identify prospective properties consumers may be interested in purchasing.
Ask me questions while you tour the home.