
Vena Priestly
Rise Signature Homes
(857) 666-8458
52 Total Sales
1 in Ashburnham
$10,100 Price
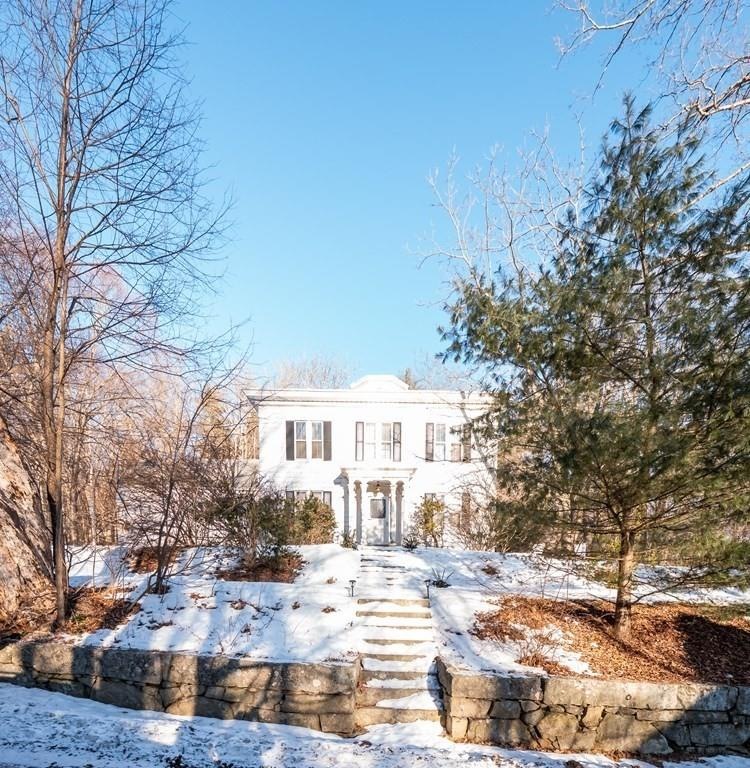
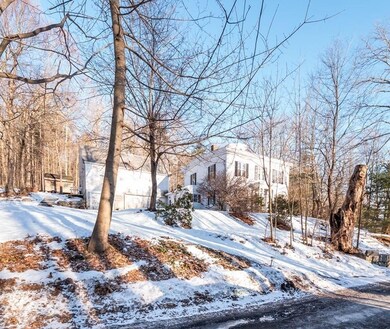
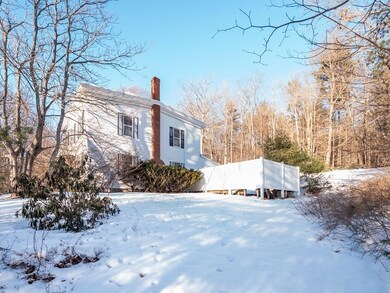
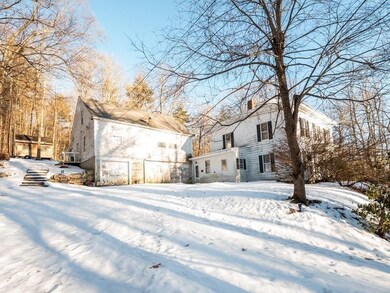
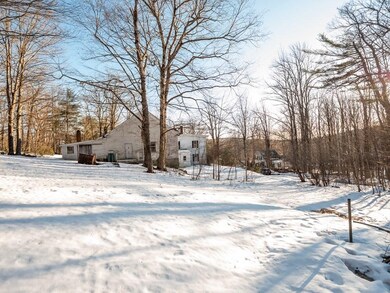
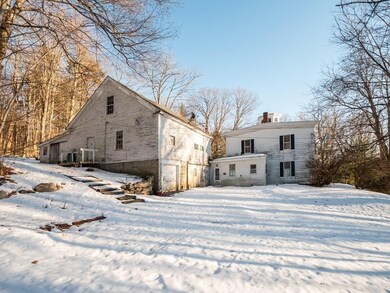
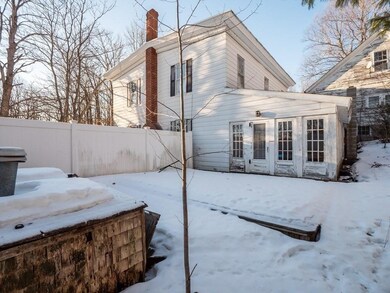
Beautiful Colonial with loads of character including a sunroom that flows into the living and dining room. Enjoy the huge windows with the bright sunlight while you sit near the fireplace. This home has high ceilings, two staircases, 2 baths in the main home. Large mudroom, next to the laundry area. There is a separate unit over the garage that can be used as an apartment for rental income. Which has a loft that could be made into additional living space. This home is minutes away from the center of town, Cushing Academy, and Mount Wachusett Community College! Great price for the amount of space found in this home. Price based on buyer responsible for septic.
We collect this data history from publicly available records. To have your information removed, we recommend requesting removal directly through your county’s website.
Vena Priestly
Rise Signature Homes
(857) 666-8458
52 Total Sales
1 in Ashburnham
$10,100 Price
Carl Cempe
StartPoint Realty
(774) 504-2942
107 Total Sales
1 in Ashburnham
$285,000 Price
Edouard Joseph
Advanced Realty Company
(857) 666-7381
58 Total Sales
1 in Ashburnham
$530,000 Price
Maurissa Thibeault
Coldwell Banker Realty Leominster MA
(978) 850-6298
125 Total Sales
9 in Ashburnham
$315K - $1.1M Price Range
Hometown Team
Real Broker MA, LLC
(978) 709-2942
162 Total Sales
3 in Ashburnham
$400K - $465K Price Range
Ali Ludwig
Keller Williams Realty-Merrimack
(351) 208-1956
94 Total Sales
1 in Ashburnham
$139,000 Price
We collect this data history from publicly available records. To have your information removed, we recommend requesting removal directly through your county’s website.
| Date | Buyer | Sale Price | Title Company |
|---|---|---|---|
| $162,500 | -- |
We collect this data history from publicly available records. To have your information removed, we recommend requesting removal directly through your county’s website.
| Date | Event | Price | List to Sale | Price per Sq Ft |
|---|---|---|---|---|
| 03/09/2022 03/09/22 | Sold | $290,000 | 0.0% | $73 / Sq Ft |
| 02/18/2022 02/18/22 | Pending | -- | -- | -- |
| 02/17/2022 02/17/22 | For Sale | $290,000 | -- | $73 / Sq Ft |
We collect this data history from publicly available records. To have your information removed, we recommend requesting removal directly through your county’s website.
| Year | Tax Paid | Tax Assessment Tax Assessment Total Assessment is a certain percentage of the fair market value that is determined by local assessors to be the total taxable value of land and additions on the property. | Land | Improvement |
|---|---|---|---|---|
| 2025 | $6,800 | $457,300 | $66,700 | $390,600 |
| 2024 | $6,552 | $416,000 | $65,700 | $350,300 |
| 2023 | $6,542 | $395,300 | $65,700 | $329,600 |
| 2022 | $7,050 | $373,400 | $59,100 | $314,300 |
| 2021 | $6,954 | $338,400 | $59,100 | $279,300 |
| 2020 | $6,802 | $338,400 | $59,100 | $279,300 |
| 2019 | $2,569 | $284,300 | $59,100 | $225,200 |
| 2018 | $6,295 | $269,000 | $55,800 | $213,200 |
| 2017 | $2,634 | $280,500 | $69,400 | $211,100 |
| 2016 | $6,318 | $277,700 | $68,400 | $209,300 |
| 2015 | $5,759 | $258,500 | $68,400 | $190,100 |
Seller's Agent in 2022
Michele Mathieu
Laer Realty
(978) 534-3100
60 Total Sales
Buyer's Agent in 2022
Nancy Whitehouse-Bain
Keller Williams Realty North Central
(978) 360-2872
93 Total Sales
Source: MLS Property Information Network (MLS PIN)
MLS Number: 72943570
APN: ASHB-000062-000000-000087
Disclaimer: Certain information contained herein is derived from information provided by parties other than Homes.com. All information provided is deemed reliable, but is not guaranteed to be accurate and should be independently verified.
The property listing data and information, or the Images, set forth herein were provided to MLS Property Information Network, Inc. from third party sources, including sellers, lessors and public records, and were compiled by MLS Property Information Network, Inc. The property listing data and information, and the Images, are for the personal, non-commercial use of consumers having a good faith interest in purchasing or leasing listed properties of the type displayed to them and may not be used for any purpose other than to identify prospective properties which such consumers may have a good faith interest in purchasing or leasing. MLS Property Information Network, Inc. and its subscribers disclaim any and all representations and warranties as to the accuracy of the property listing data and information, or as to the accuracy of any of the Images, set forth herein.
Ask me questions while you tour the home.