
Amy Diamond
@properties Christie's International Real Estate
(224) 271-9757
286 Total Sales
1 in Far West Algonquin
$515,000 Price
Estimated Value: $372,000 - $403,600
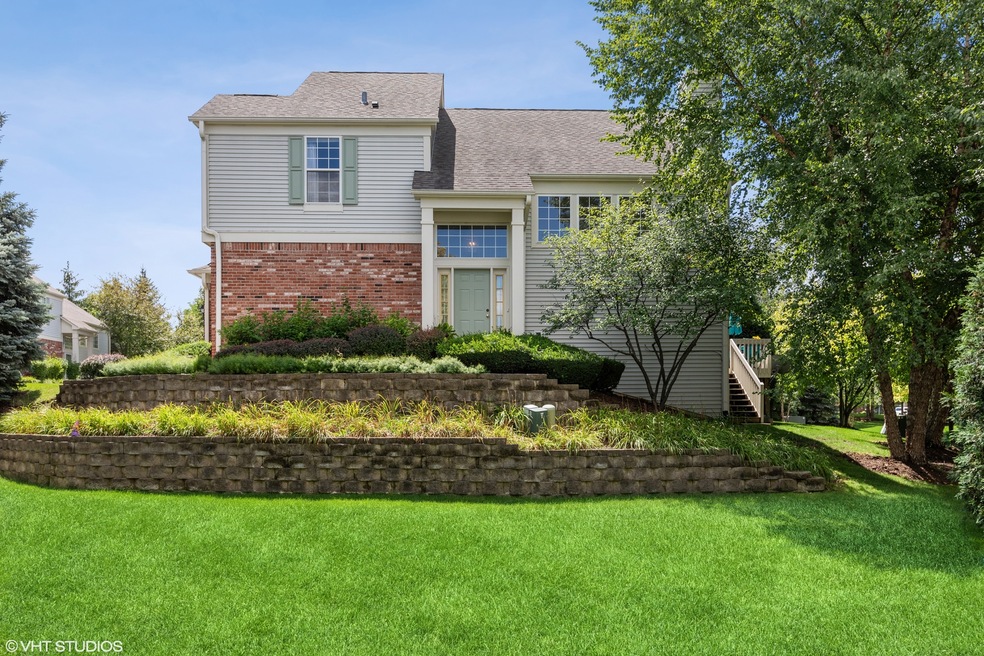
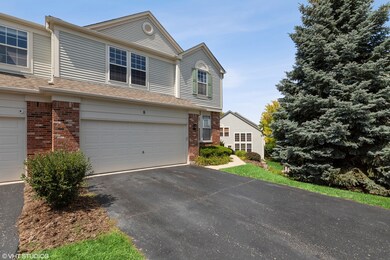
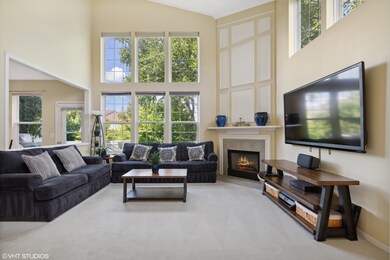
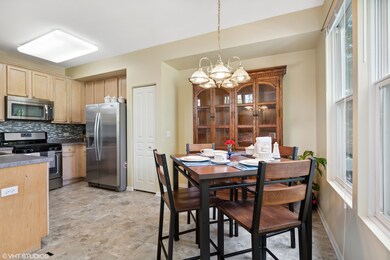
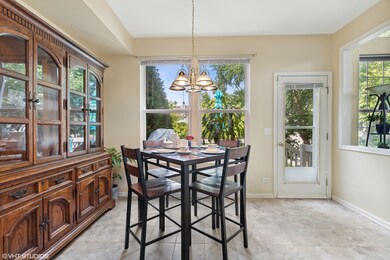
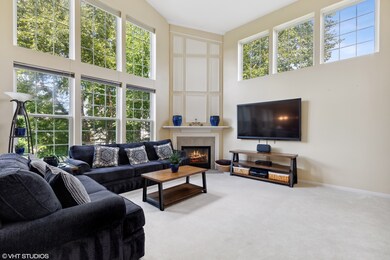
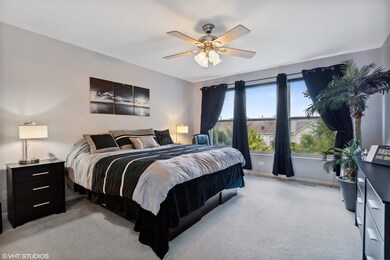
Rare (End Unit) on quiet cul de sac boasting 4 bedrooms with a finished basement. Bright & spacious open floor plan with 9 Ft ceilings on the main floor- 2 Story Living room with fireplace - 1st-floor Den. Eat-in Kitchen with 42" cabinets, stainless steel appliances, pantry & door to deck overlooking beautiful landscaping. Master suite with walk-in closet & luxury bath & 2 other good size bedrooms on the second floor. Professionally finished English basement with rec room, additional bedroom & full bath. 2 car garage - Prime location, mins to I90, shopping, restaurants & more.
Last Agent to Sell the Property
Charles Rutenberg Realty of IL License #475170639 Listed on: 08/25/2022
We collect this data history from publicly available records. To have your information removed, we recommend requesting removal directly through your county’s website.
Amy Diamond
@properties Christie's International Real Estate
(224) 271-9757
286 Total Sales
1 in Far West Algonquin
$515,000 Price
Renee Clark
@properties Christie's International Real Estate
(224) 412-5142
182 Total Sales
2 in Far West Algonquin
$255K - $345K Price Range
Valerie Ormseth
Keller Williams Success Realty
(630) 507-9917
65 Total Sales
1 in Far West Algonquin
$579,079 Price
Dawn Larsen
Baird & Warner
(386) 888-4346
142 Total Sales
1 in Far West Algonquin
$520,000 Price
Elizabeth Goodchild
Realty of America
(224) 479-1826
484 Total Sales
2 in Far West Algonquin
$240K - $552K Price Range
Joanna Krzepkowska
HomeSmart Connect LLC
(630) 250-2995
157 Total Sales
2 in Far West Algonquin
$280K - $555K Price Range
We collect this data history from publicly available records. To have your information removed, we recommend requesting removal directly through your county’s website.
| Date | Buyer | Sale Price | Title Company |
|---|---|---|---|
| $300,000 | None Listed On Document | ||
| -- | Lakeland Title Services | ||
| $234,900 | St | ||
| $226,675 | Fatic |
We collect this data history from publicly available records. To have your information removed, we recommend requesting removal directly through your county’s website.
| Date | Status | Borrower | Loan Amount |
|---|---|---|---|
| Open | $270,000 | ||
| Previous Owner | $142,000 | ||
| Previous Owner | $44,000 | ||
| Previous Owner | $223,155 | ||
| Previous Owner | $200,000 | ||
| Previous Owner | $181,300 |
We collect this data history from publicly available records. To have your information removed, we recommend requesting removal directly through your county’s website.
| Date | Event | Price | List to Sale | Price per Sq Ft |
|---|---|---|---|---|
| 10/17/2022 10/17/22 | Sold | $300,000 | 0.0% | $113 / Sq Ft |
| 08/25/2022 08/25/22 | Pending | -- | -- | -- |
| 08/25/2022 08/25/22 | For Sale | $299,900 | 0.0% | $113 / Sq Ft |
| 09/17/2018 09/17/18 | Rented | $1,800 | 0.0% | -- |
| 09/02/2018 09/02/18 | For Rent | $1,800 | -- | -- |
We collect this data history from publicly available records. To have your information removed, we recommend requesting removal directly through your county’s website.
| Year | Tax Paid | Tax Assessment Tax Assessment Total Assessment is a certain percentage of the fair market value that is determined by local assessors to be the total taxable value of land and additions on the property. | Land | Improvement |
|---|---|---|---|---|
| 2024 | $7,300 | $101,321 | $18,583 | $82,738 |
| 2023 | $6,916 | $90,619 | $16,620 | $73,999 |
| 2022 | $7,598 | $88,592 | $16,326 | $72,266 |
| 2021 | $7,323 | $82,534 | $15,210 | $67,324 |
| 2020 | $7,149 | $79,613 | $14,672 | $64,941 |
| 2019 | $6,997 | $76,199 | $14,043 | $62,156 |
| 2018 | $6,710 | $70,392 | $12,973 | $57,419 |
| 2017 | $6,006 | $66,313 | $12,221 | $54,092 |
| 2016 | $5,909 | $62,195 | $11,462 | $50,733 |
| 2013 | -- | $70,838 | $10,692 | $60,146 |
Seller's Agent in 2022
Darren Reagan
Charles Rutenberg Realty of IL
(310) 415-6155
1 in this area
5 Total Sales
Buyer's Agent in 2022
Jamie Hering
Coldwell Banker Realty
(847) 665-1919
1 in this area
732 Total Sales
V
Seller's Agent in 2018
Vibha Dave
Best Choice Realty, Inc.
Buyer's Agent in 2018
Katie Holmes
Keller Williams Success Realty
(847) 961-8088
2 in this area
90 Total Sales
Source: Midwest Real Estate Data (MRED)
MLS Number: 11480922
APN: 19-30-379-009
Disclaimer: Certain information contained herein is derived from information provided by parties other than Homes.com. All information provided is deemed reliable, but is not guaranteed to be accurate and should be independently verified.
All data is obtained from various sources and may not have been verified by broker or MLS GRID. Supplied Open House Information is subject to change without notice. All information should be independently reviewed and verified for accuracy. Properties may or may not be listed by the office/agent presenting the information. Some IDX listings have been excluded from this website.
Listings courtesy of Midwest Real Estate Data (MRED) as distributed by MLS GRID.
Based on information submitted to the MLS GRID
Ask me questions while you tour the home.