
JR McKee
Home In Silicon Valley
(669) 201-8746
23 Total Sales
2 in Scotts Valley
$650K - $740K Price Range
Estimated Value: $2,046,145
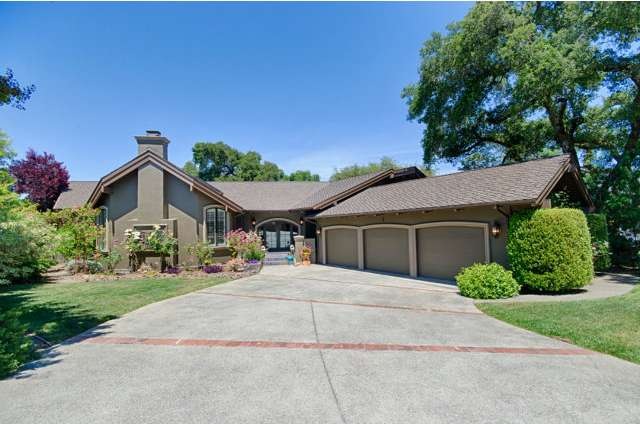
DFT; No Fault of Property! Absolutely Stunning Single Story home is Memorable in it's Quality, Beauty, & Attention to every Detail imaginable. It has been tastefully remodeled, & everything is custom, utilizing only exceptional & extraordinary materials & appliances. Copper front door, 3 fireplaces, high ceilings, walnut floors, marble slabs, 6 skylights, heated floors, new roof/copper gutters.
Last Agent to Sell the Property
Joell Mower
David Lyng Real Estate License #01001133 Listed on: 05/13/2014
Last Buyer's Agent
Janie lynn Hanson
Intero Real Estate Services License #01910582
We collect this data history from publicly available records. To have your information removed, we recommend requesting removal directly through your county’s website.
JR McKee
Home In Silicon Valley
(669) 201-8746
23 Total Sales
2 in Scotts Valley
$650K - $740K Price Range
Paul Burrowes
David Lyng Real Estate
(831) 480-0660
42 Total Sales
13 in Scotts Valley
$30K - $3.3M Price Range
Michael Riese
Coldwell Banker Realty
(669) 201-1050
23 Total Sales
1 in Scotts Valley
$3,650,000 Price
Geneva Lawless
David Lyng Real Estate
(831) 708-9272
85 Total Sales
13 in Scotts Valley
$295K - $2.2M Price Range
Jeff Wickum
Epique Realty
(831) 246-9727
29 Total Sales
2 in Scotts Valley
$570K - $2.1M Price Range
Kelley Solberg
KW Bay Area Estates
(669) 238-2350
91 Total Sales
1 in Scotts Valley
$1,650,000 Price
We collect this data history from publicly available records. To have your information removed, we recommend requesting removal directly through your county’s website.
| Date | Buyer | Sale Price | Title Company |
|---|---|---|---|
| $1,150,000 | Stewart Title Of Ca Inc | ||
| $69,500 | -- | ||
| $1,200,000 | First American Title Co | ||
| $960,000 | -- | ||
| -- | -- | ||
| $500,000 | Santa Cruz Title Company |
We collect this data history from publicly available records. To have your information removed, we recommend requesting removal directly through your county’s website.
| Date | Status | Borrower | Loan Amount |
|---|---|---|---|
| Previous Owner | $540,000 |
We collect this data history from publicly available records. To have your information removed, we recommend requesting removal directly through your county’s website.
| Date | Event | Price | List to Sale | Price per Sq Ft |
|---|---|---|---|---|
| 09/03/2014 09/03/14 | Sold | $1,150,000 | -14.8% | $313 / Sq Ft |
| 08/05/2014 08/05/14 | Pending | -- | -- | -- |
| 07/06/2014 07/06/14 | Price Changed | $1,349,000 | -3.6% | $367 / Sq Ft |
| 06/11/2014 06/11/14 | For Sale | $1,399,000 | 0.0% | $381 / Sq Ft |
| 05/31/2014 05/31/14 | Pending | -- | -- | -- |
| 05/13/2014 05/13/14 | For Sale | $1,399,000 | -- | $381 / Sq Ft |
We collect this data history from publicly available records. To have your information removed, we recommend requesting removal directly through your county’s website.
| Year | Tax Paid | Tax Assessment Tax Assessment Total Assessment is a certain percentage of the fair market value that is determined by local assessors to be the total taxable value of land and additions on the property. | Land | Improvement |
|---|---|---|---|---|
| 2026 | $3,598 | $218,672 | $28,236 | $190,436 |
| 2025 | $3,312 | $214,383 | $27,682 | $186,701 |
| 2023 | $3,160 | $206,060 | $26,608 | $179,452 |
| 2022 | $3,064 | $202,019 | $26,086 | $175,933 |
| 2021 | $2,971 | $198,057 | $25,574 | $172,483 |
| 2020 | $2,905 | $196,027 | $25,312 | $170,715 |
| 2019 | $2,872 | $192,183 | $24,816 | $167,367 |
| 2018 | $2,617 | $188,415 | $24,329 | $164,086 |
| 2017 | $2,536 | $184,720 | $23,852 | $160,868 |
| 2016 | $2,408 | $181,098 | $23,384 | $157,714 |
| 2015 | $2,376 | $178,378 | $23,033 | $155,345 |
| 2014 | $6,408 | $552,457 | $216,923 | $335,534 |
J
Seller's Agent in 2014
Joell Mower
David Lyng Real Estate
J
Buyer's Agent in 2014
Janie lynn Hanson
Intero Real Estate Services
Source: MLSListings
MLS Number: ML81416520
APN: 021-251-12-000
Disclaimer: Certain information contained herein is derived from information provided by parties other than Homes.com. All information provided is deemed reliable, but is not guaranteed to be accurate and should be independently verified.
Property Information © 2026 MLSListings Inc. All rights reserved. Listing information is deemed reliable but not guaranteed. Certain information contained herein is derived from information which is the licensed property of, and copyrighted by, MLSListings Inc. The viewer acknowledges ownership and validity of its copyright. Information provided is for personal, non-commercial use by a viewer with a bona fide interest in the purchase or sale of real estate of the type being offered via this website or other electronic means. The viewer is prohibited from copying, redistributing or retransmitting any of the data or information provided by MLSListing, Inc.
Ask me questions while you tour the home.