
Angeline Gorham
BHHS Verani Realty Hampstead
(603) 945-1184
136 Total Sales
2 in Amherst
$435K - $1.3M Price Range
Estimated Value: $526,000 - $587,000
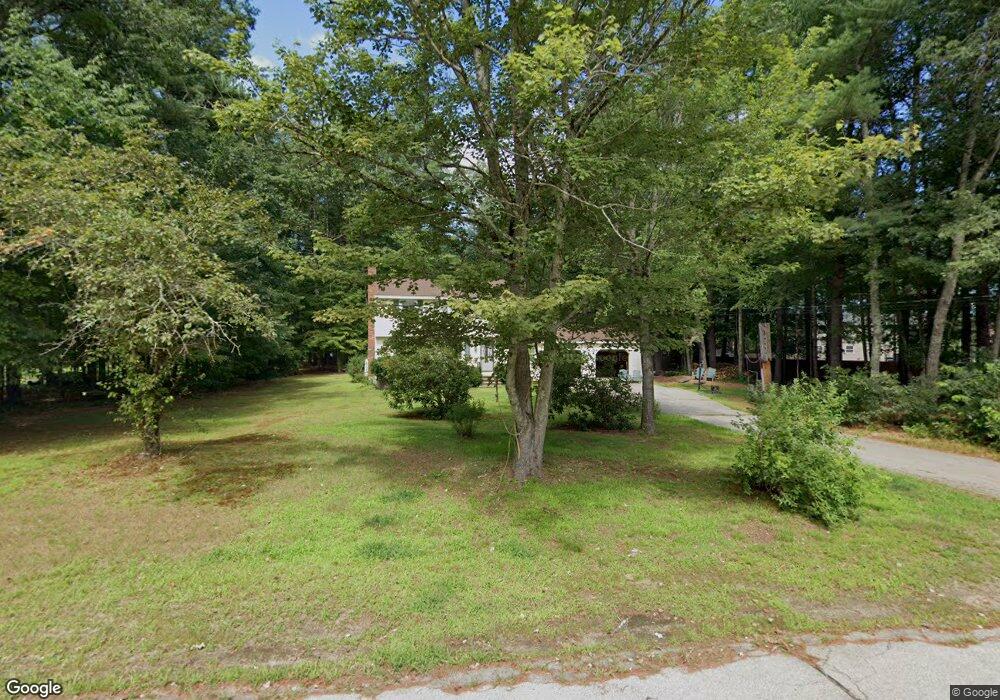
This home is located at 8 Warren Way, Amherst, NH 03031 and is currently estimated at $546,779, approximately $322 per square foot. 8 Warren Way is a home located in Hillsborough with nearby schools including Wilkins Elementary School, Amherst Middle School, and Souhegan Coop High School.
Angeline Gorham
BHHS Verani Realty Hampstead
(603) 945-1184
136 Total Sales
2 in Amherst
$435K - $1.3M Price Range
Lynda Wilkes
RE/MAX Innovative Properties
(351) 208-2569
71 Total Sales
1 in Amherst
$720,000 Price
Anthony Piacenza
BHHS Verani Bedford
(351) 208-1425
61 Total Sales
1 in Amherst
$112,500 Price
Luciane Ortis
Debella Realty
(351) 208-2519
147 Total Sales
3 in Amherst
$438K - $600K Price Range
Josh Naughton Team
RE/MAX Innovative Properties
(351) 333-4742
95 Total Sales
2 in Amherst
$440K - $677K Price Range
Sandra Perry
WATSON REALTY CORP.
(351) 208-1136
53 Total Sales
1 in Amherst
$615,000 Price
We collect this data history from publicly available records. To have your information removed, we recommend requesting removal directly through your county’s website.
| Year | Tax Paid | Tax Assessment Tax Assessment Total Assessment is a certain percentage of the fair market value that is determined by local assessors to be the total taxable value of land and additions on the property. | Land | Improvement |
|---|---|---|---|---|
| 2025 | $7,887 | $328,900 | $125,500 | $203,400 |
| 2024 | $7,542 | $328,900 | $125,500 | $203,400 |
| 2023 | $7,196 | $328,900 | $125,500 | $203,400 |
| 2022 | $6,945 | $328,700 | $125,500 | $203,200 |
| 2021 | $7,005 | $328,700 | $125,500 | $203,200 |
| 2020 | $6,849 | $240,500 | $100,400 | $140,100 |
| 2019 | $6,487 | $240,600 | $100,400 | $140,200 |
| 2018 | $6,552 | $240,600 | $100,400 | $140,200 |
| 2017 | $6,258 | $240,600 | $100,400 | $140,200 |
| 2016 | $6,039 | $240,600 | $100,400 | $140,200 |
| 2015 | $6,323 | $238,800 | $104,400 | $134,400 |
| 2014 | $6,366 | $238,800 | $104,400 | $134,400 |
| 2013 | $6,316 | $238,800 | $104,400 | $134,400 |
Ask me questions while you tour the home.